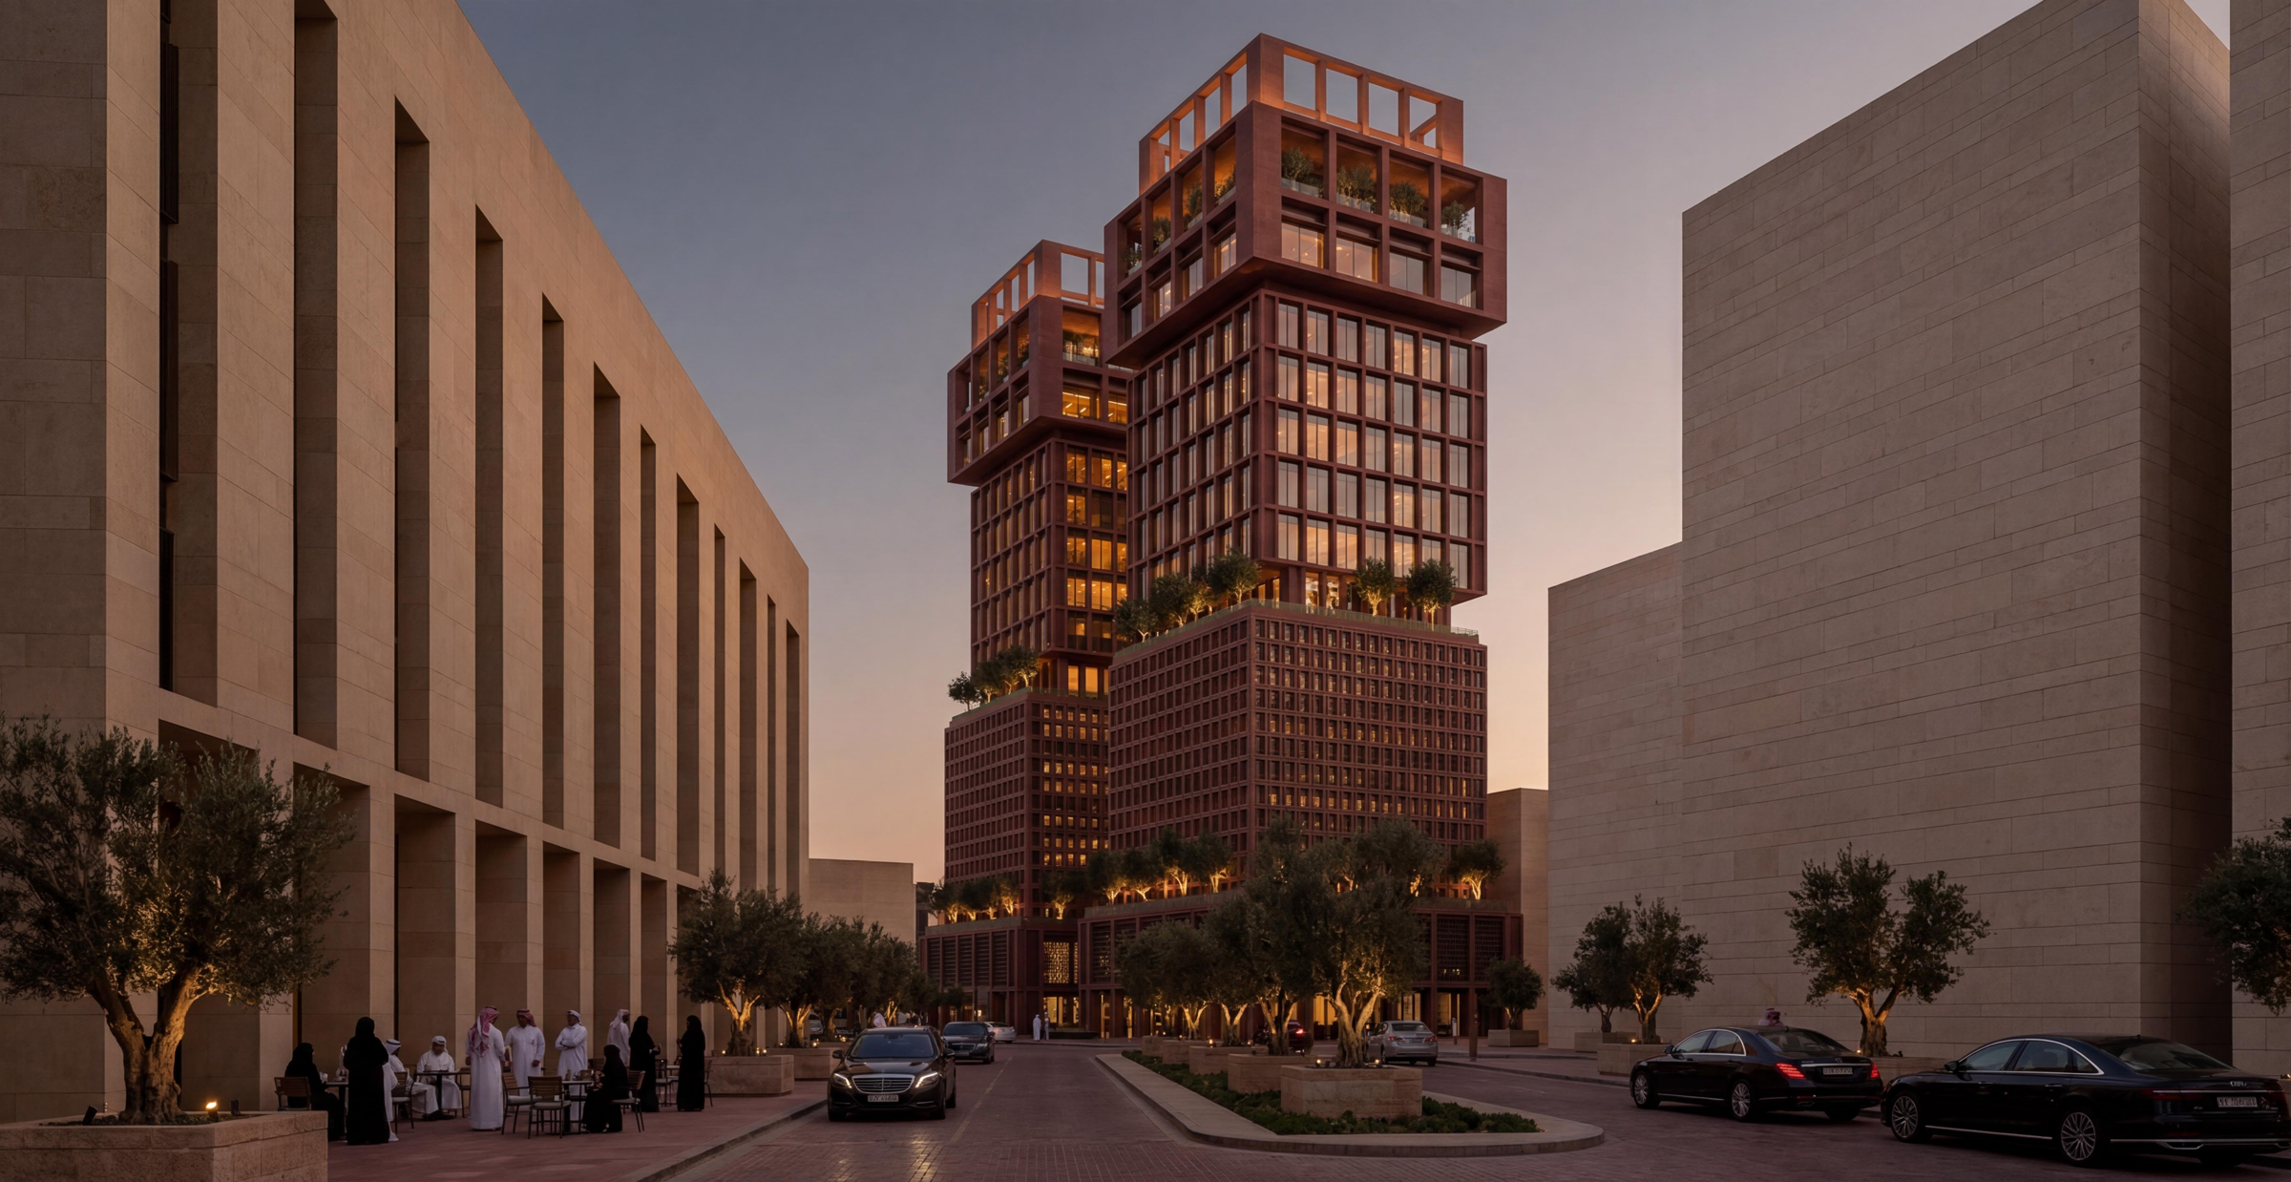
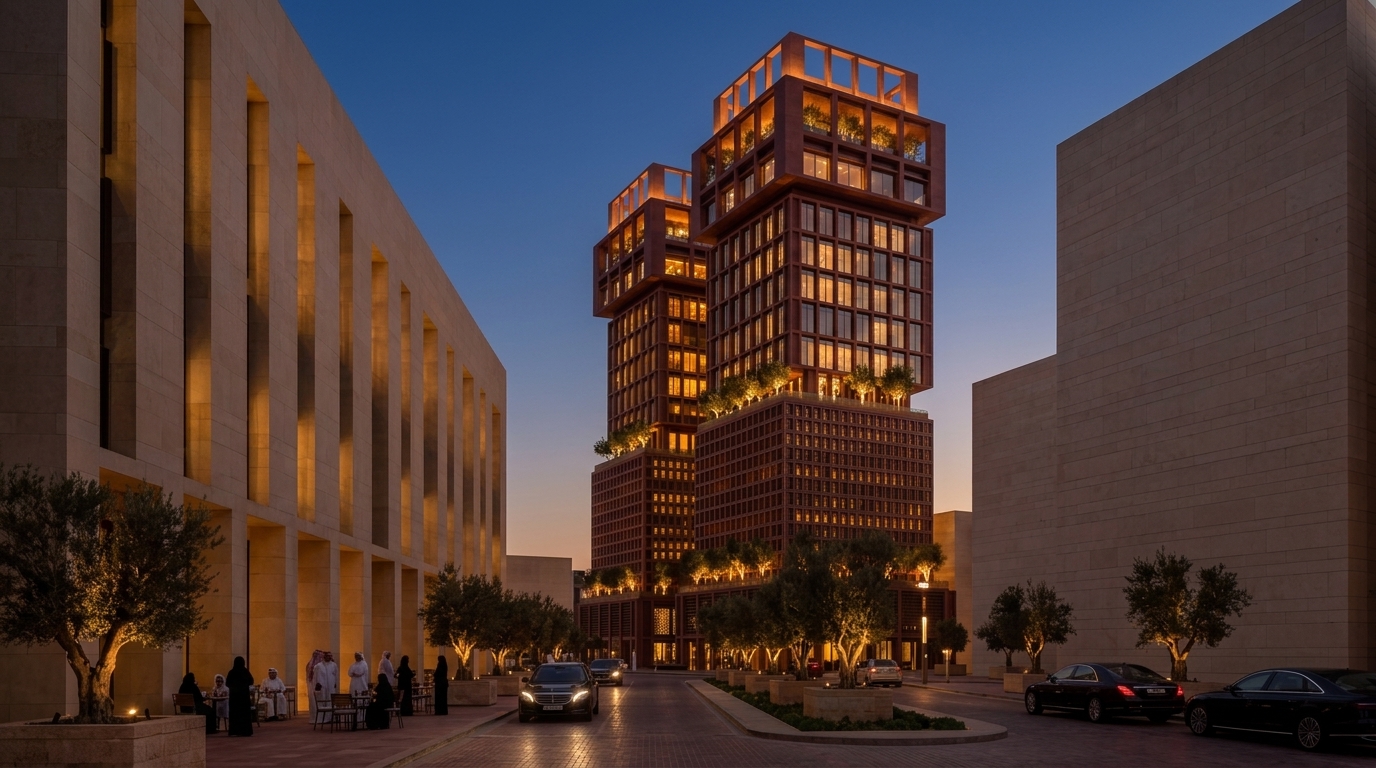
 THE STREET — DAY
البرجيلAL BARJEEL
Configure your residence. One hundred and thirty homes stacked from garden court to crown — 1.6 km from the Haram.
Sixteen hundred metres
from the Haram
Plots 69 and 70 on the Thakher ridge — the pair of towers reads as one address, the canyon court between them.
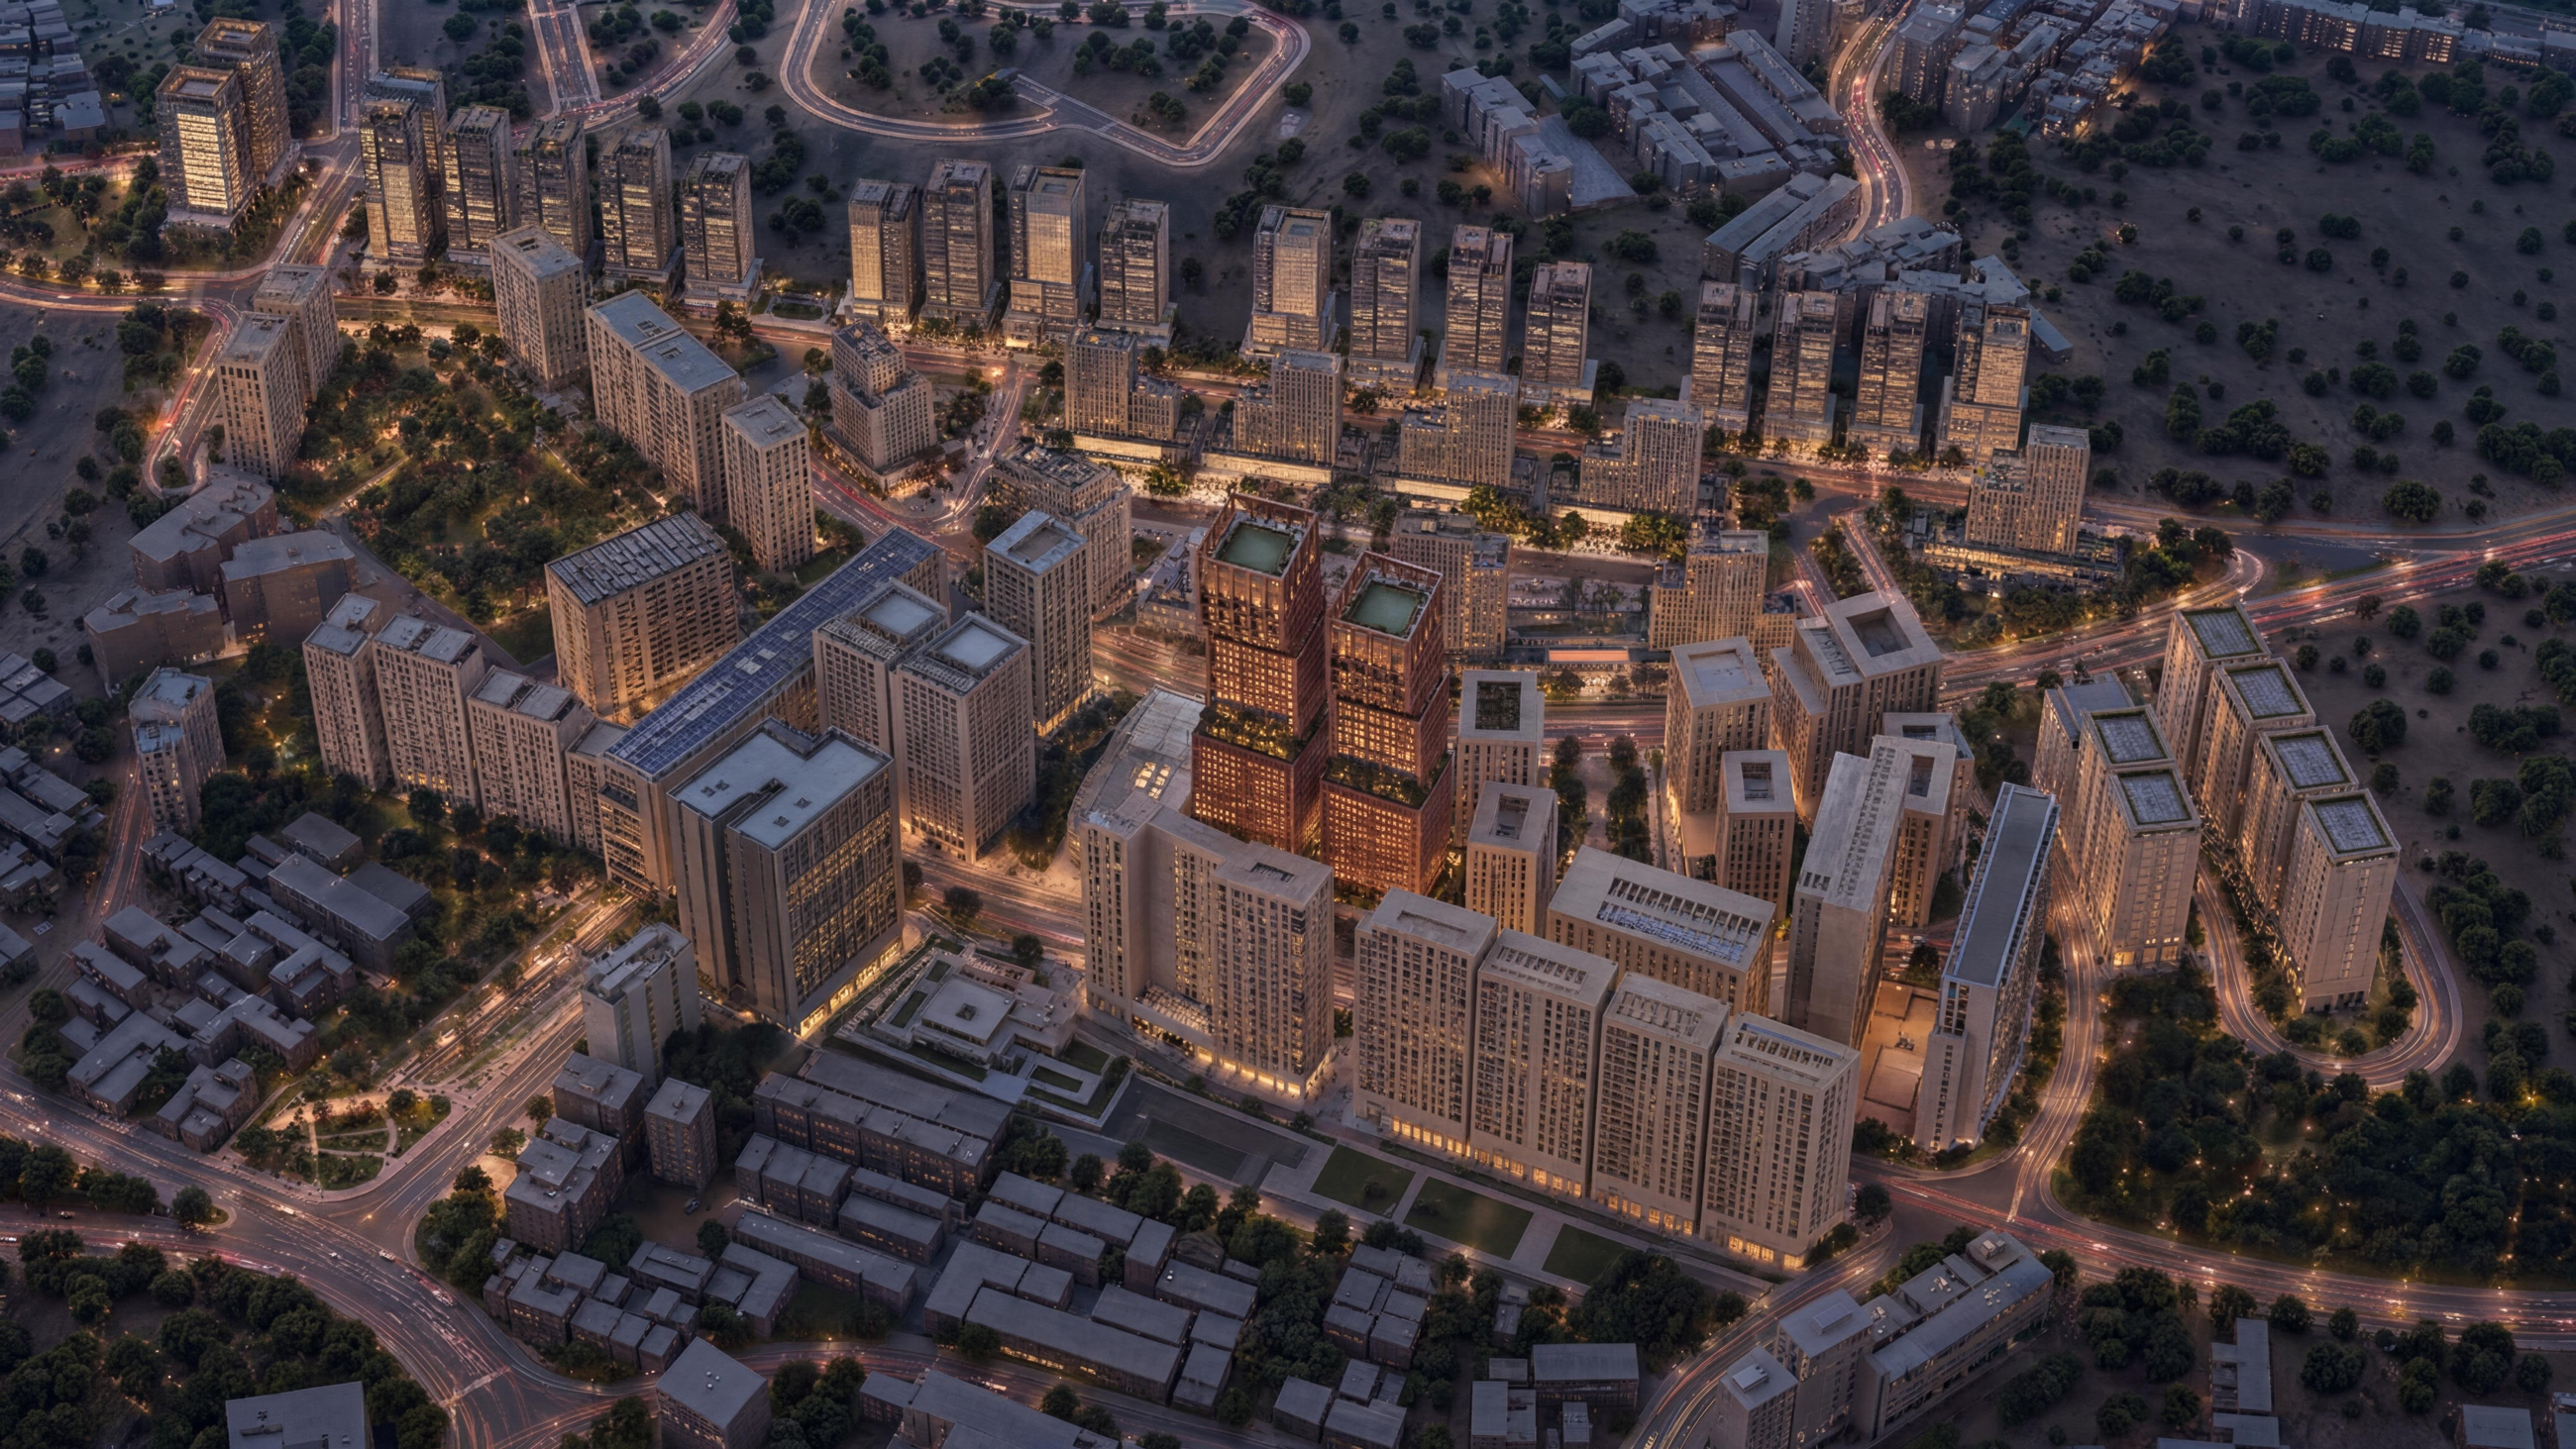 Dusk over the ridge
B01 · DISTRICT AERIAL — DUSK
Dusk over the ridge
B01 · DISTRICT AERIAL — DUSK
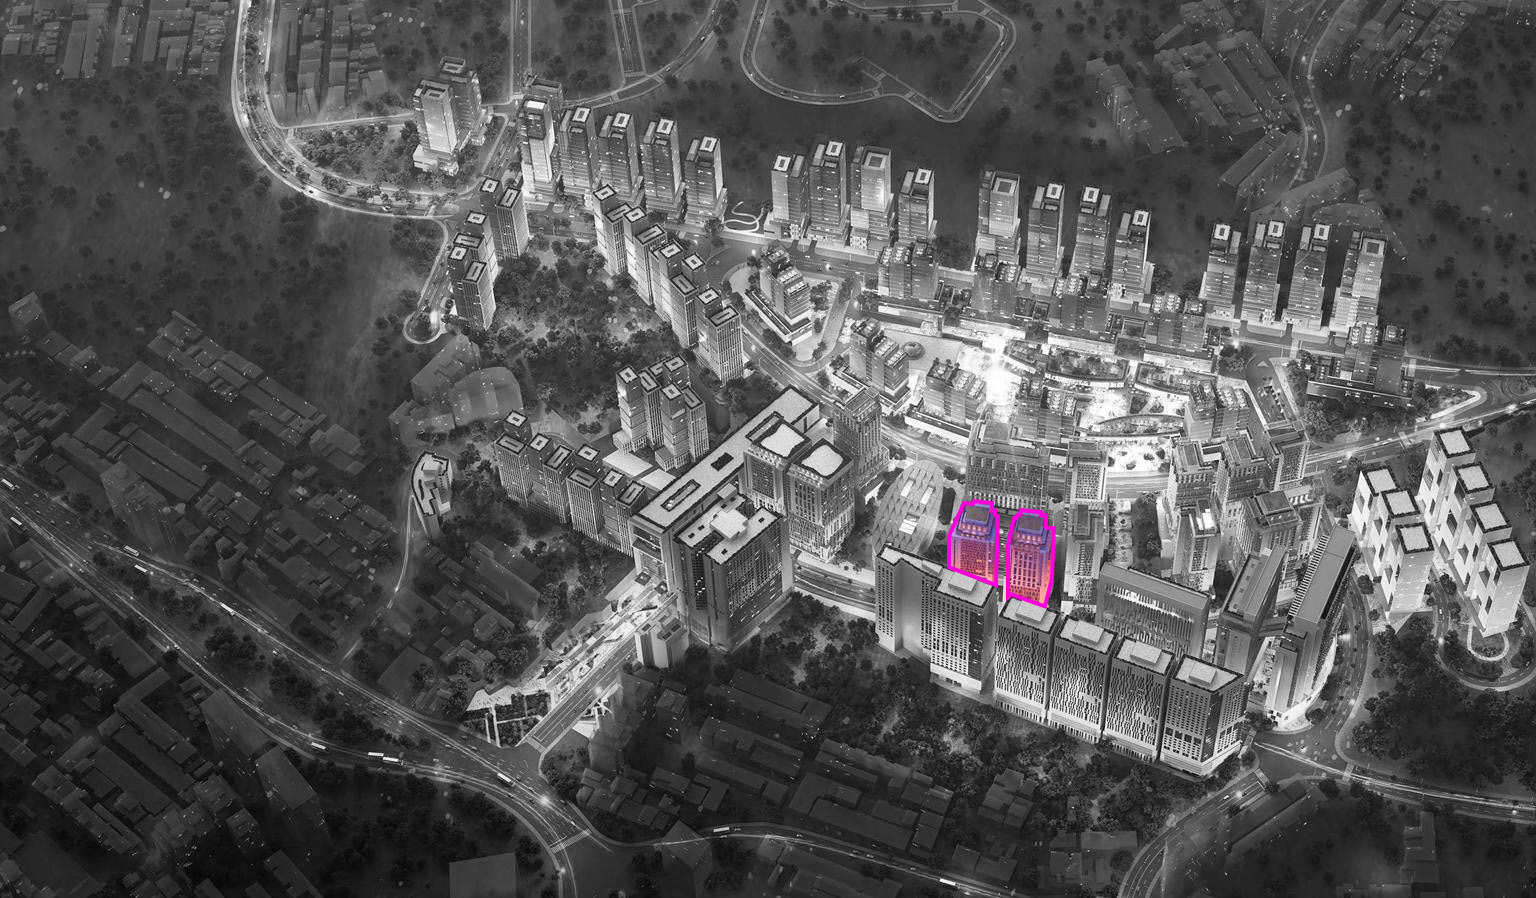 B03 · PLOTS 69+70
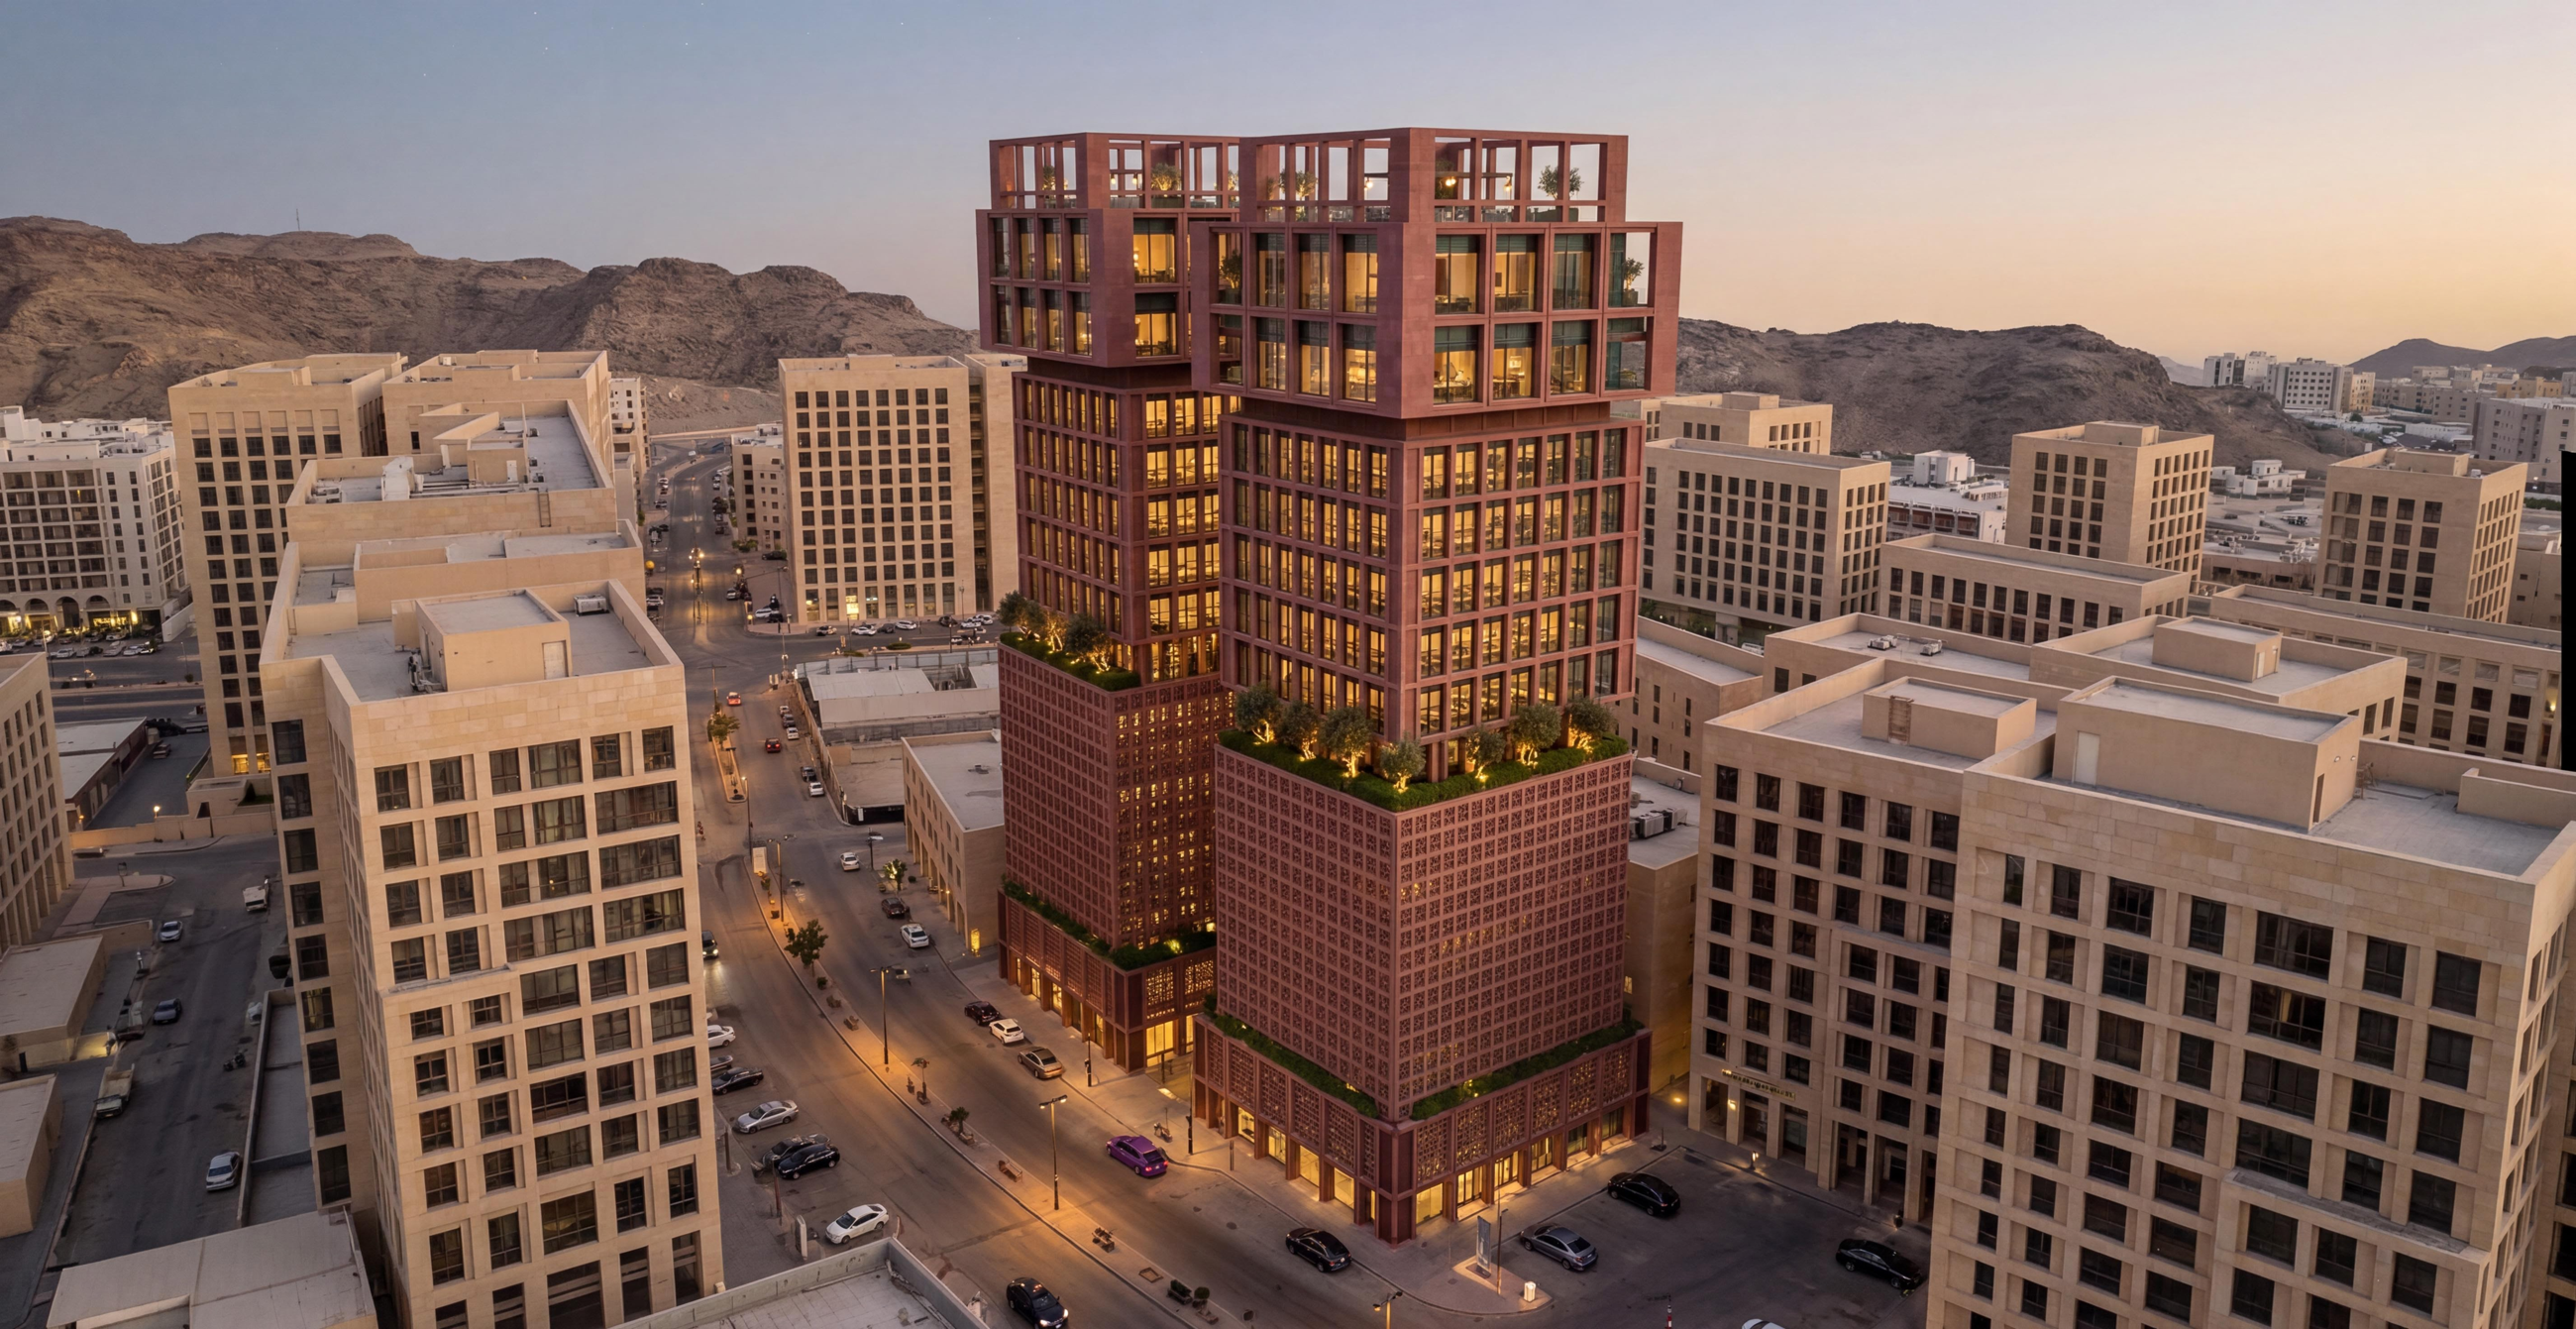 The pair in the district
B04 · MID AERIAL
The pair in the district
B04 · MID AERIAL
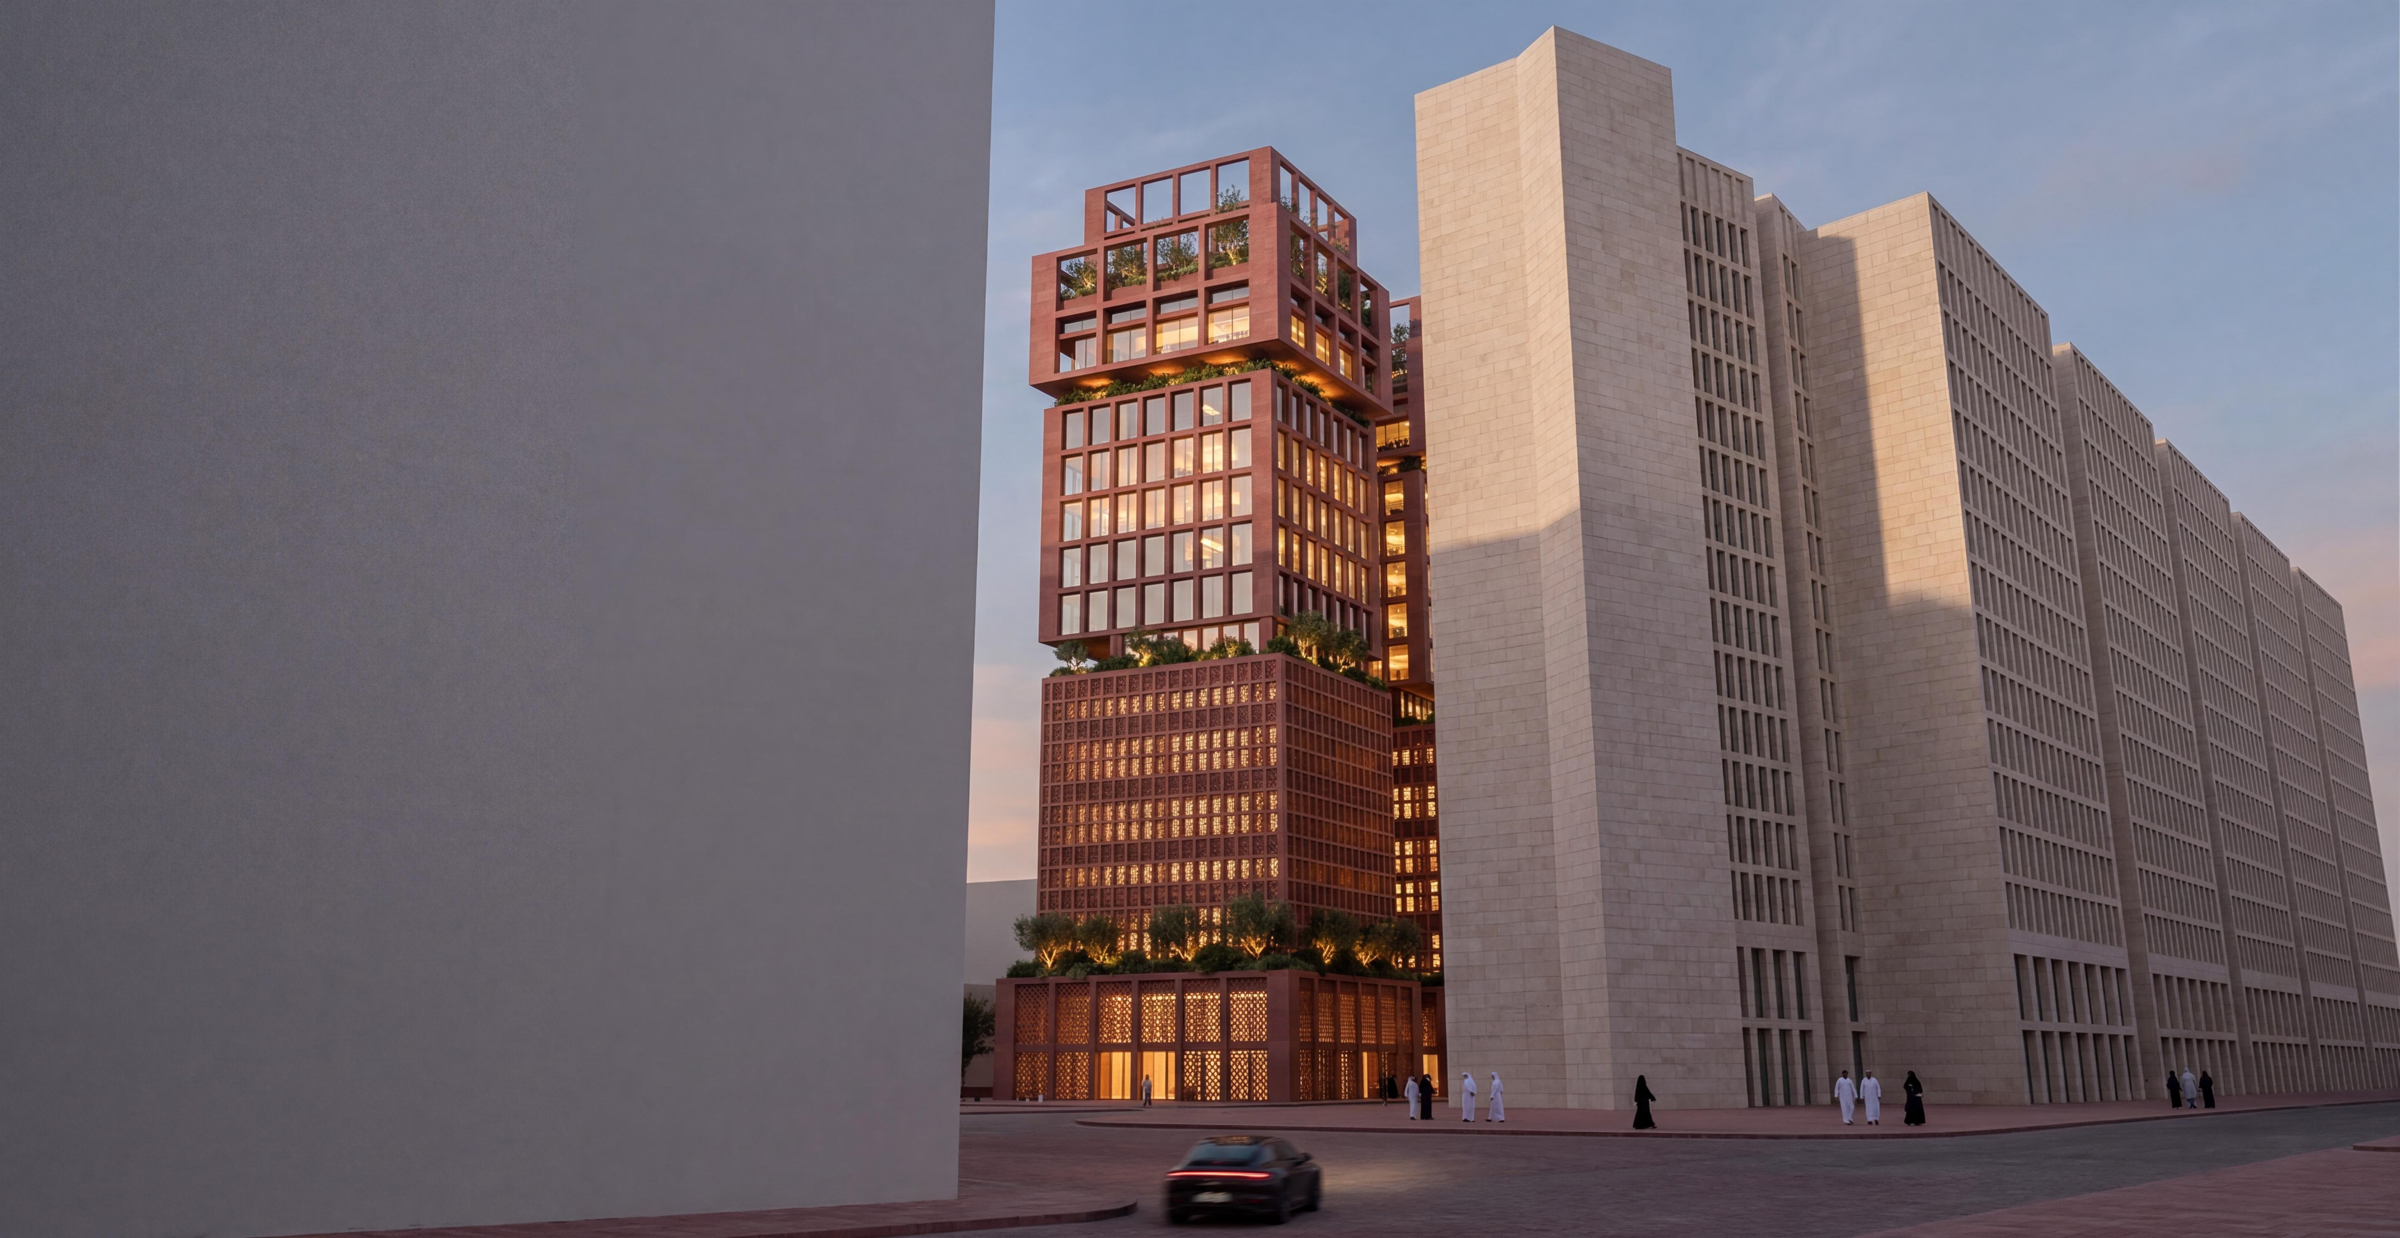 Three-quarter — day
C09 · THREE-QUARTER DAY
Three-quarter — day
C09 · THREE-QUARTER DAY
 The plaza — evening
A05 · THE PLAZA — EVENING
The plaza — evening
A05 · THE PLAZA — EVENING
 Concept — five phases
D02 · PHASES 01–05
Concept — five phases
D02 · PHASES 01–05
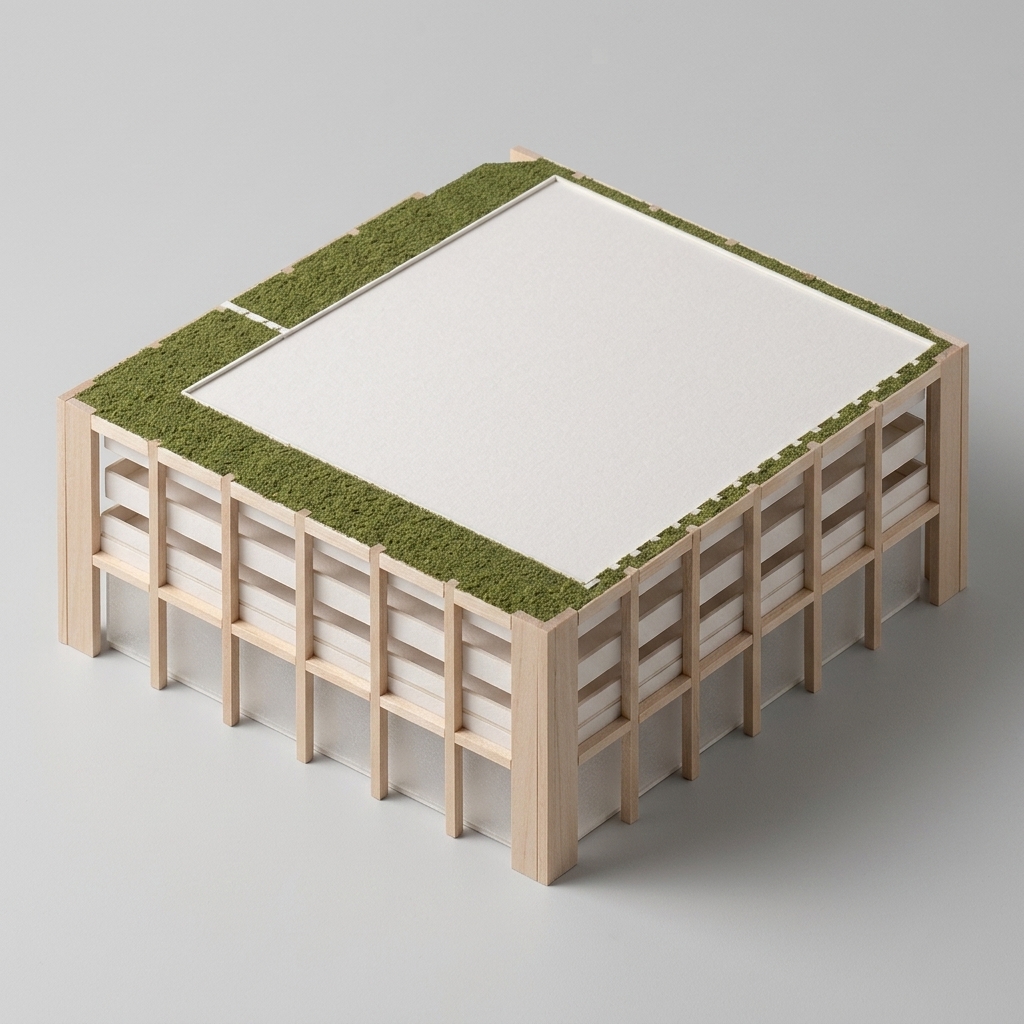 D03 · BUILD-UP 01
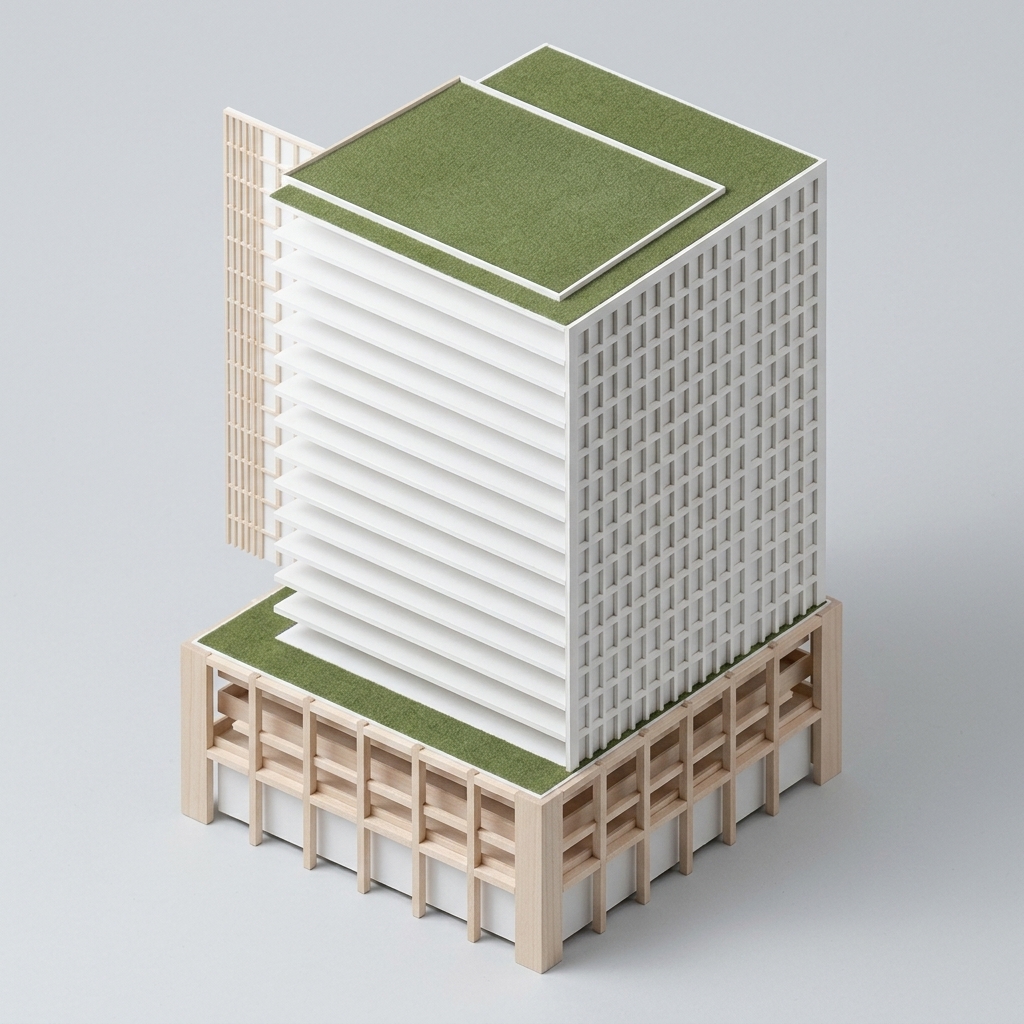 D04 · BUILD-UP 02
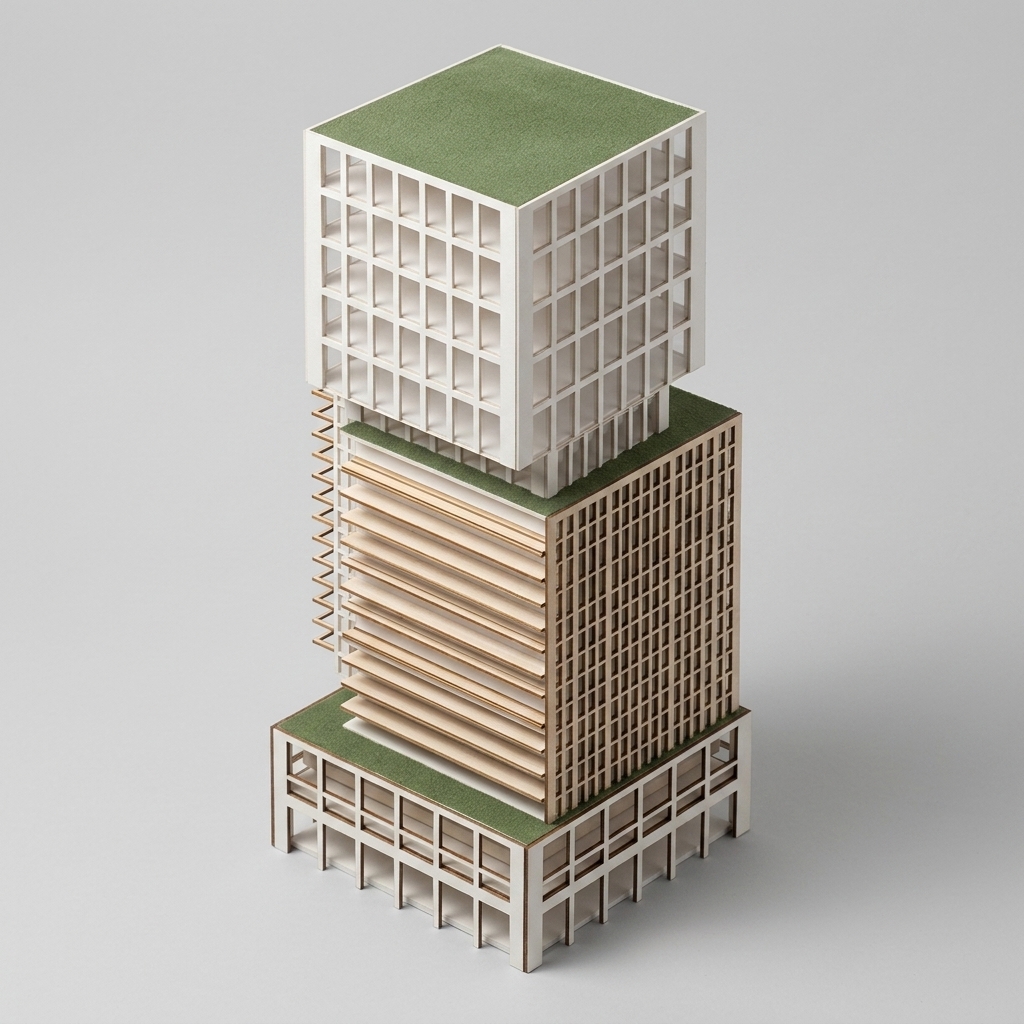 D05 · BUILD-UP 03
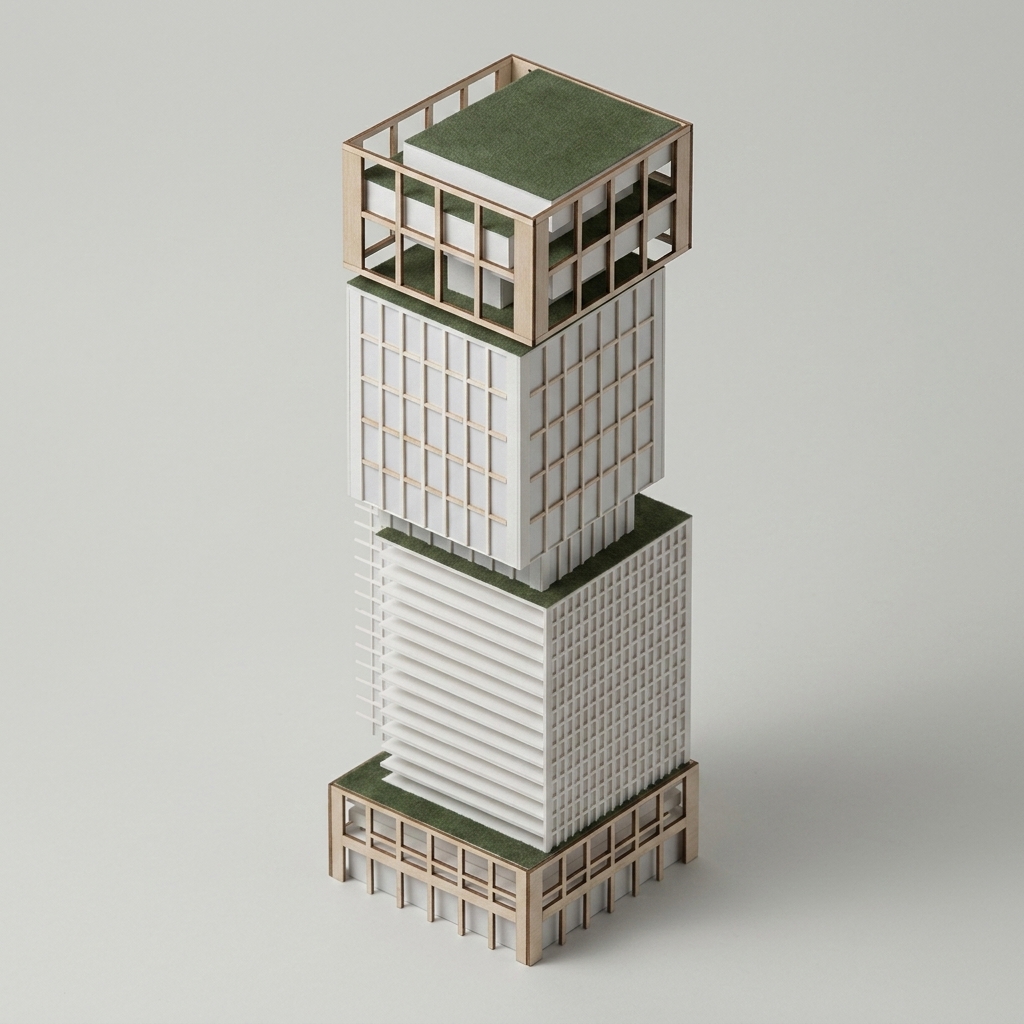 D06 · BUILD-UP 04
Choose your typology
Six ways to live in the tower. Every price is simply unit area × a fixed rate per square metre — transparent pricing, always.
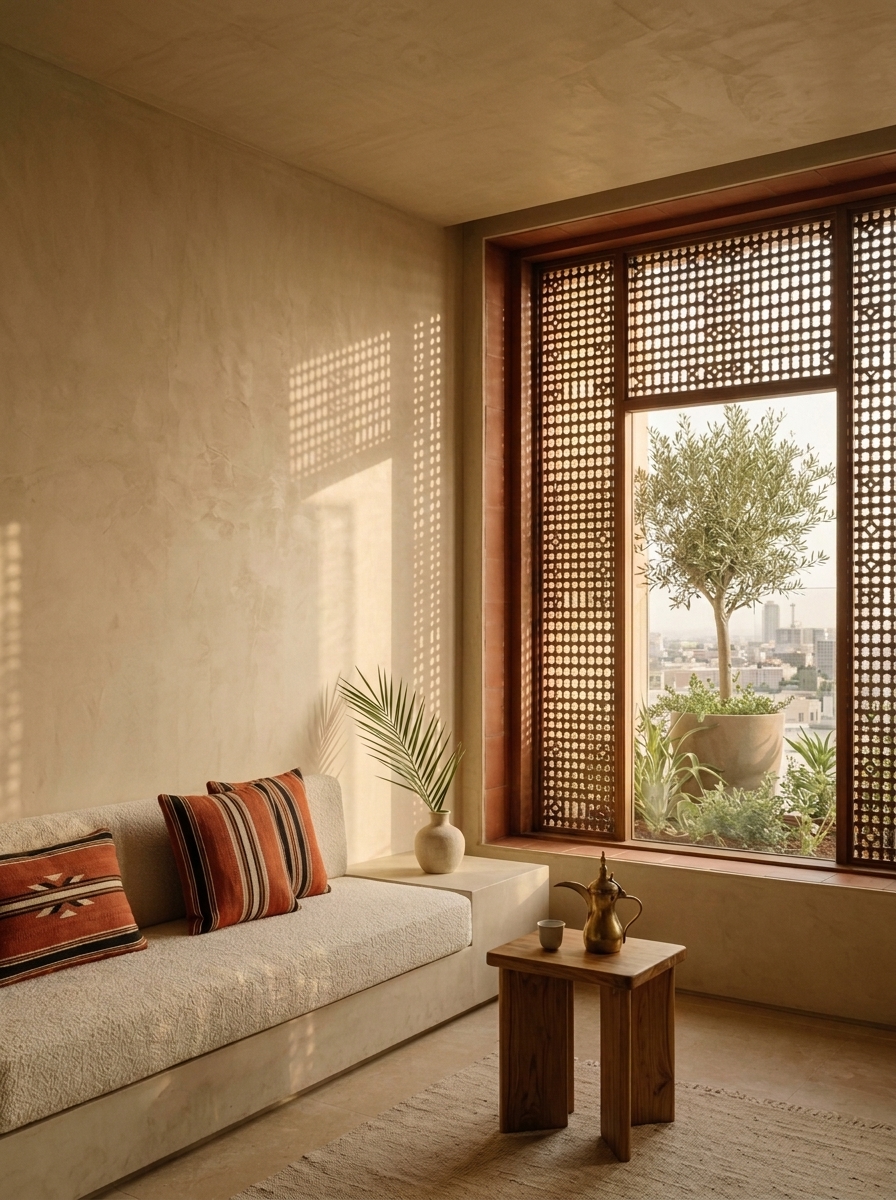 E01 · GARDEN LIVING
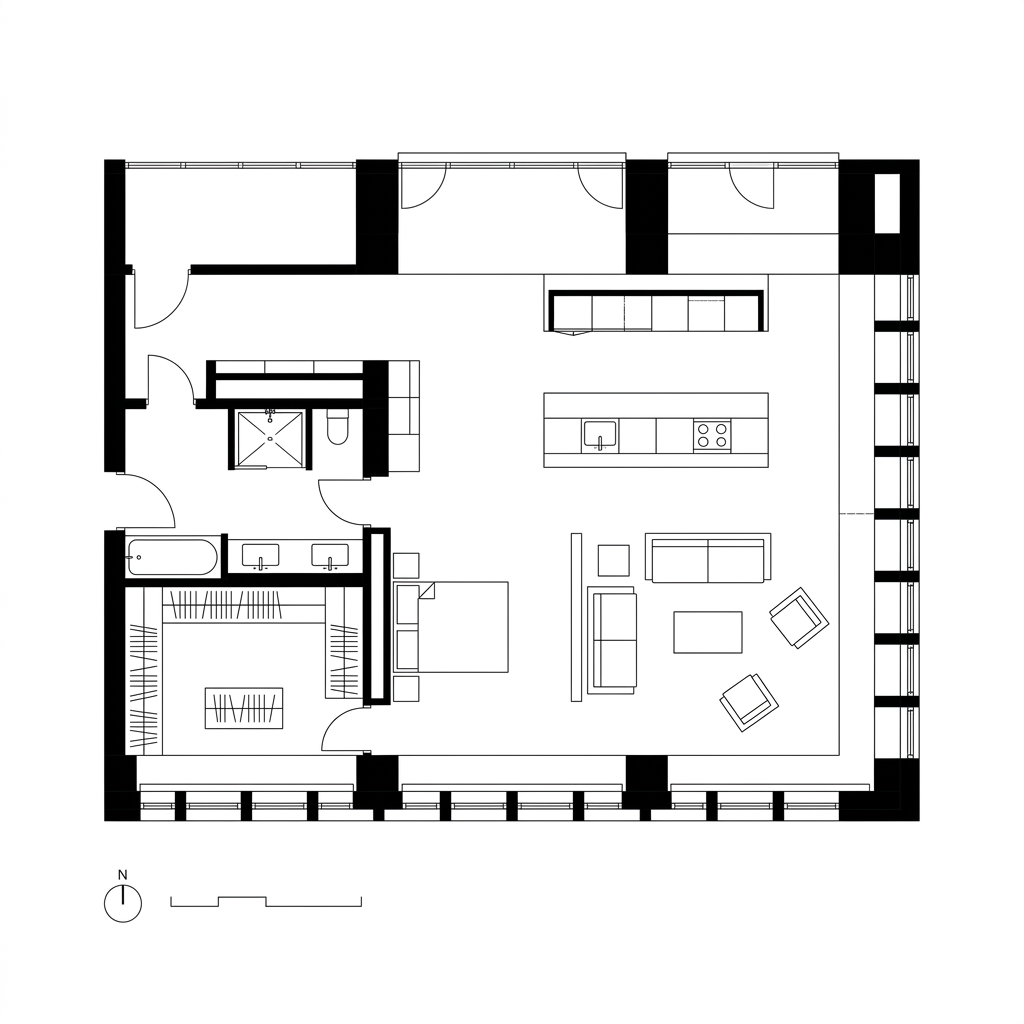 L01 · UNIT PLAN
Grand Studio
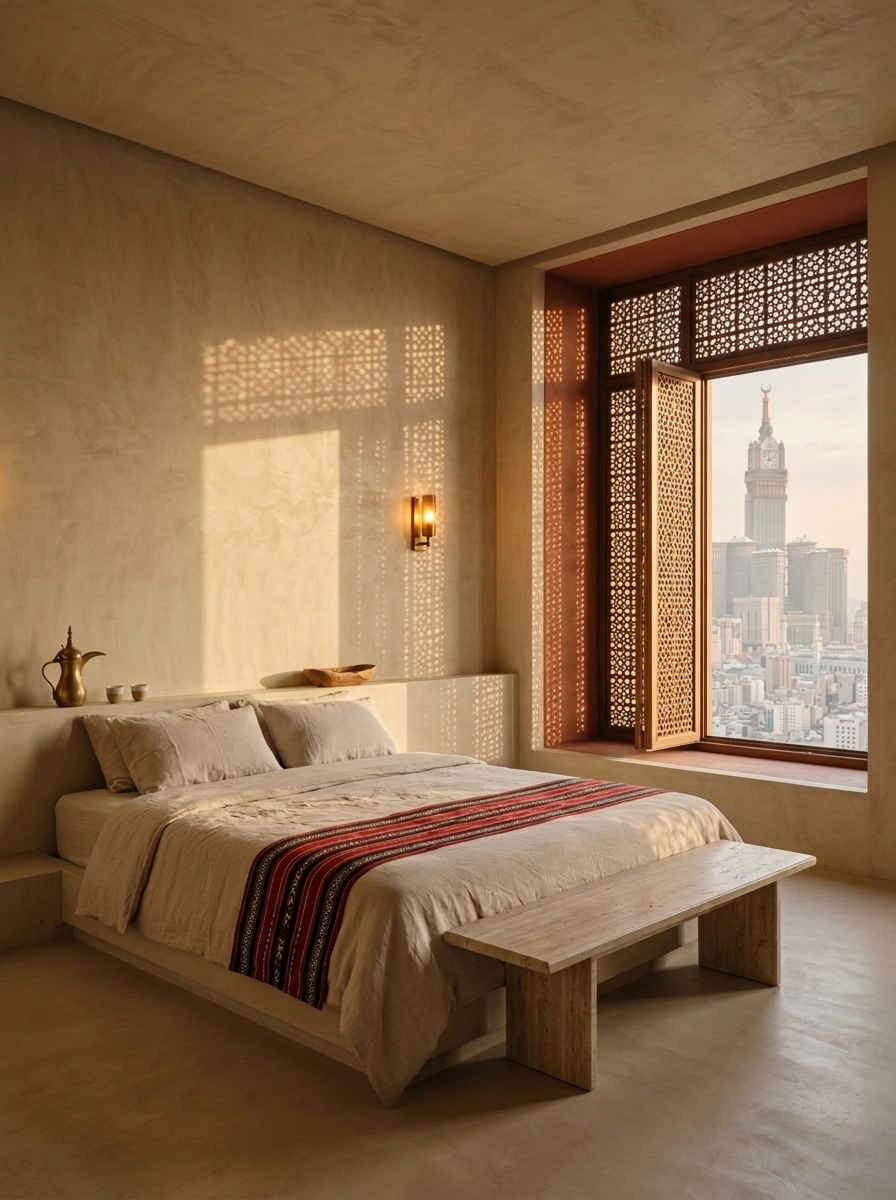 E02 · PREMIUM SUITE
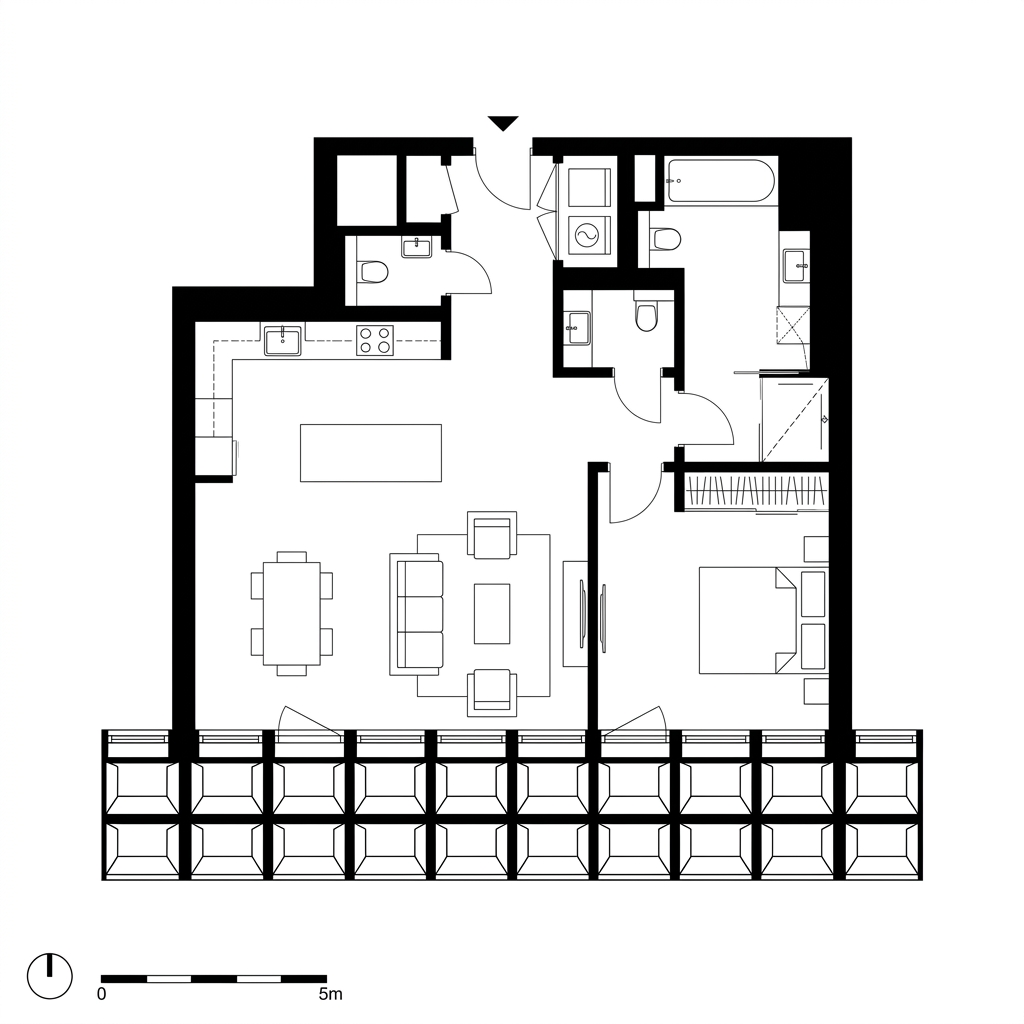 L02 · UNIT PLAN
1-Bed Garden
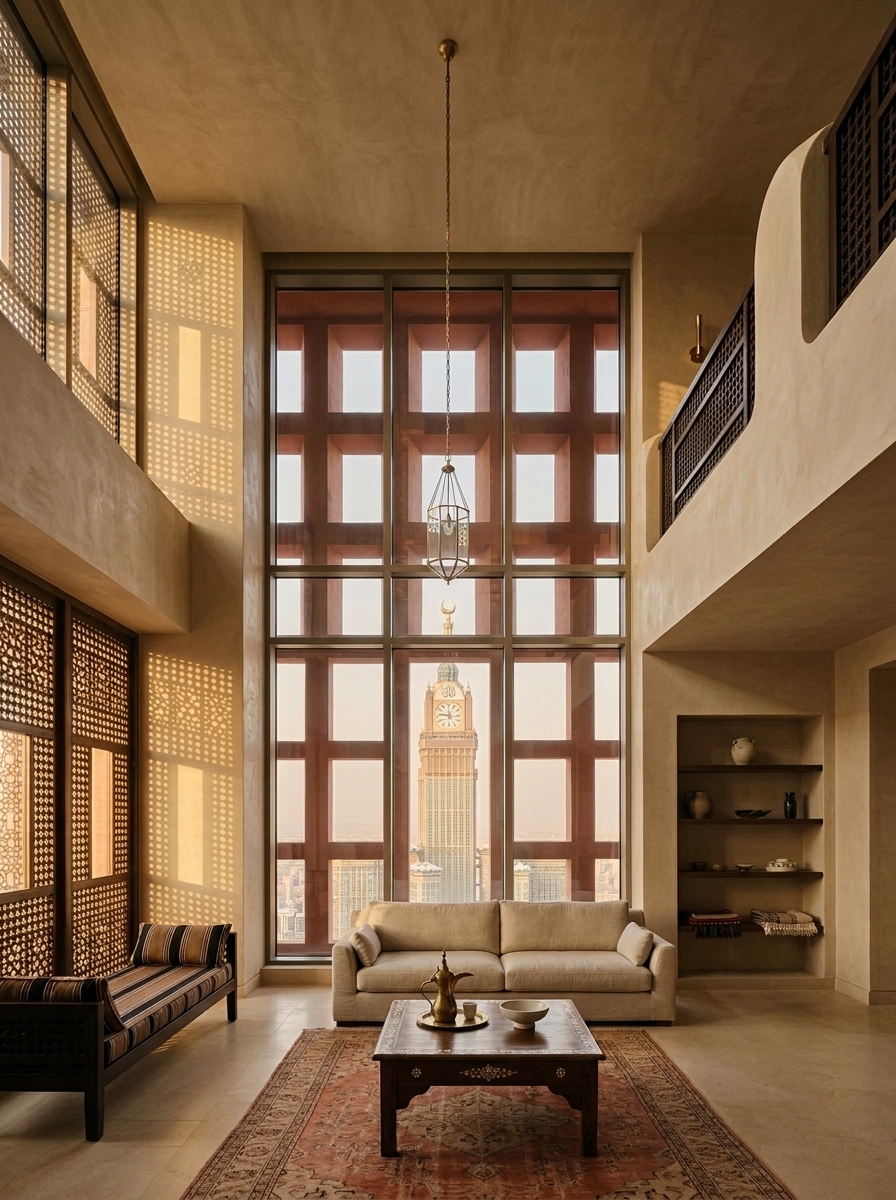 E03 · LUXURY COURT
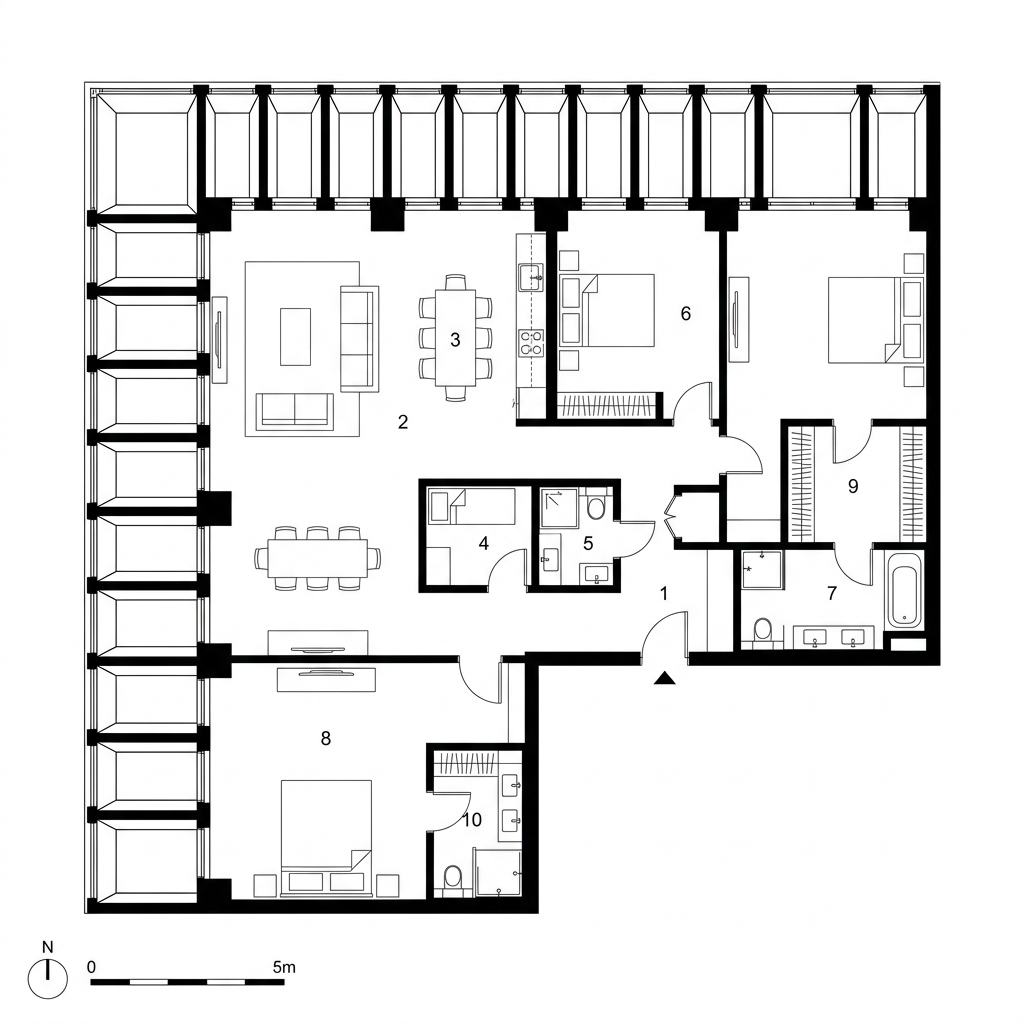 L03 · UNIT PLAN
2-Bed Garden
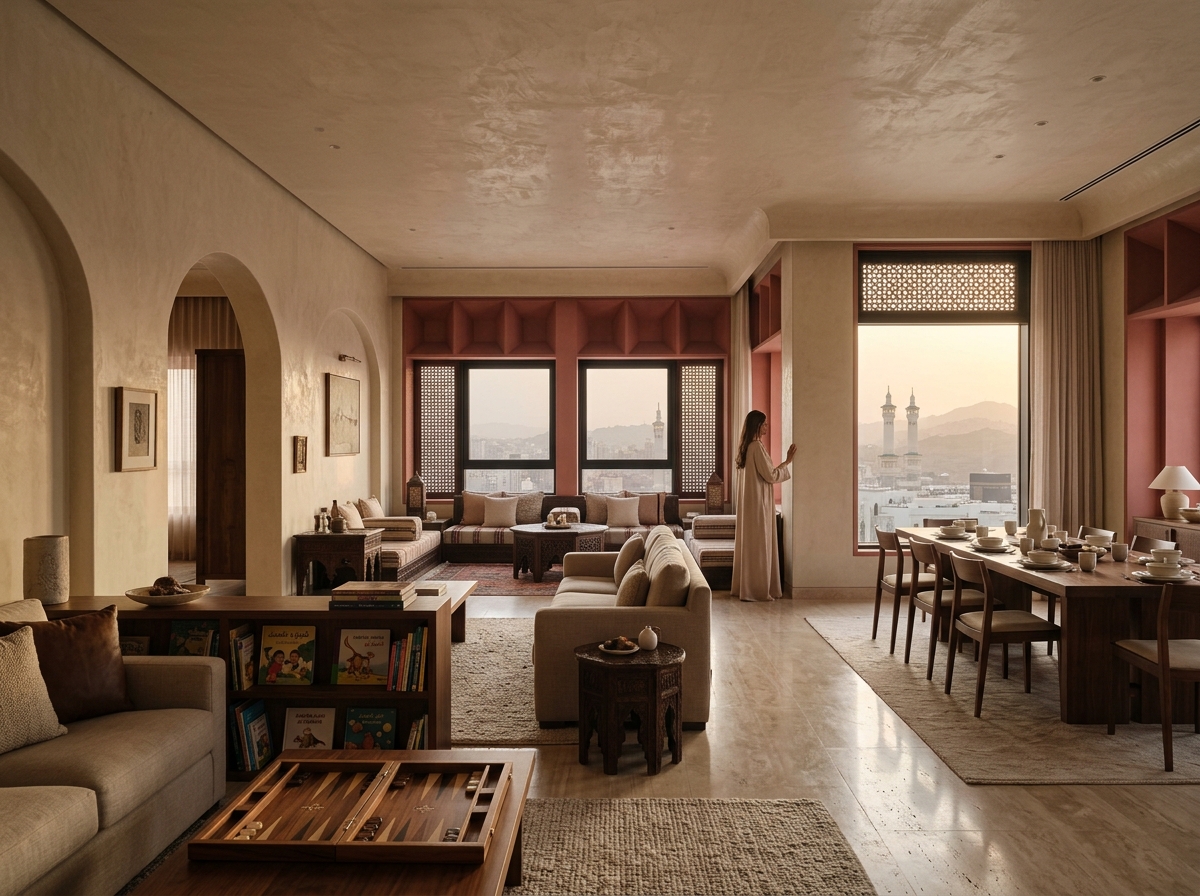 E09 · 4-BED INTERIOR
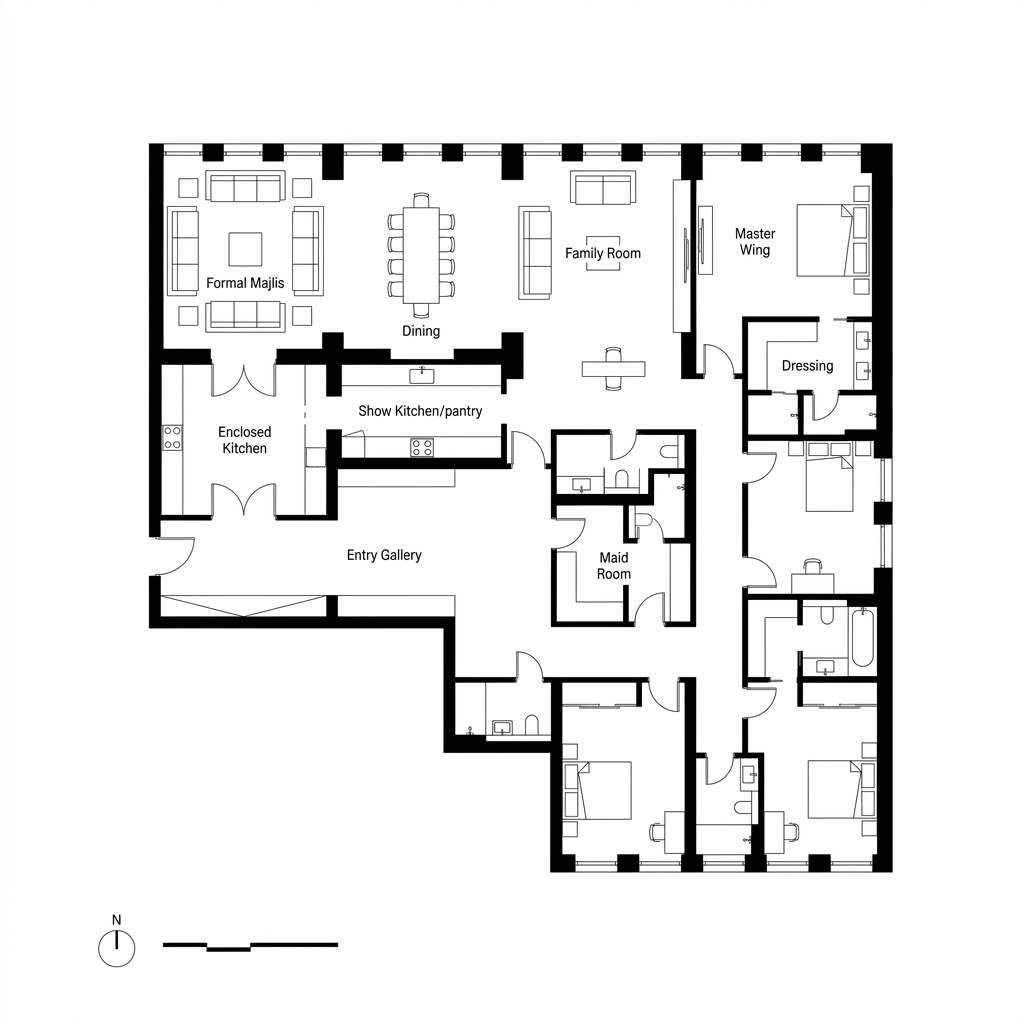 L04 · UNIT PLAN
4-Bed Garden
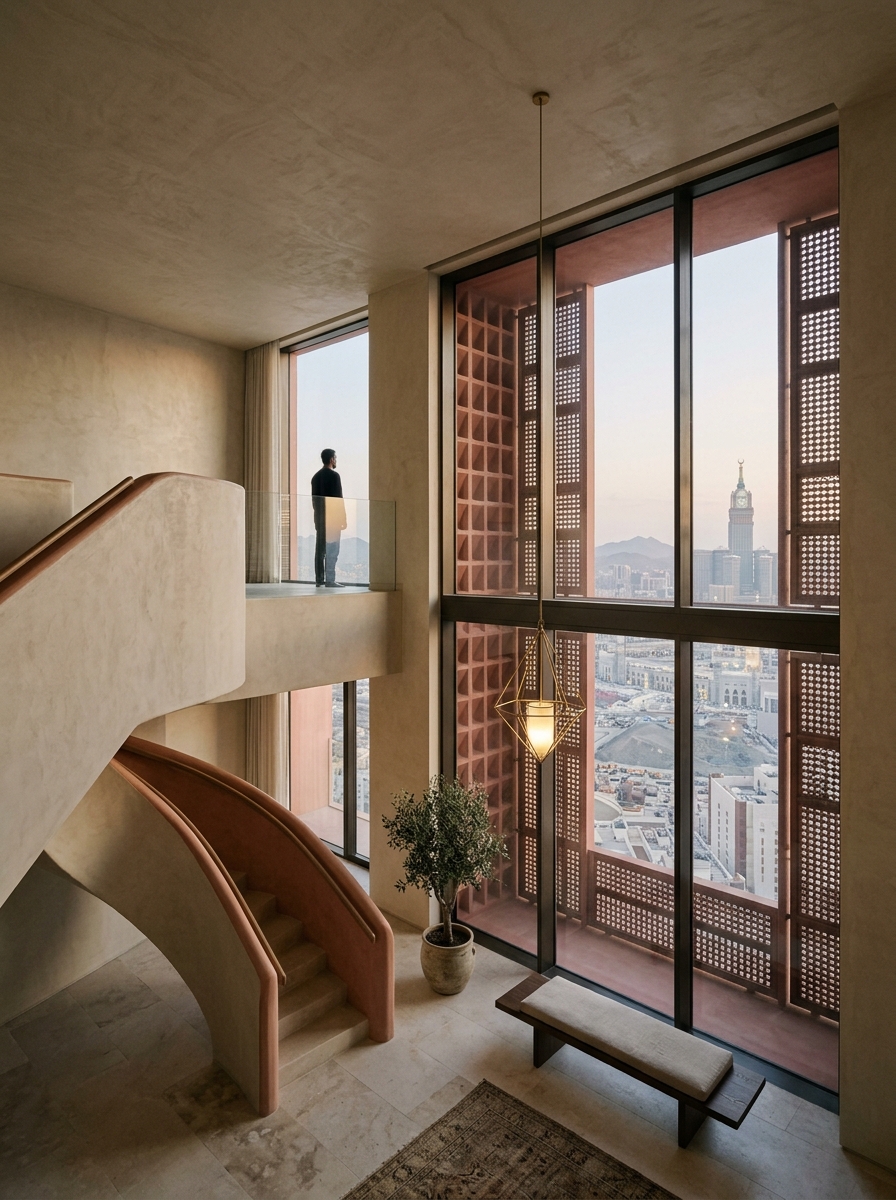 E10 · DUPLEX INTERIOR
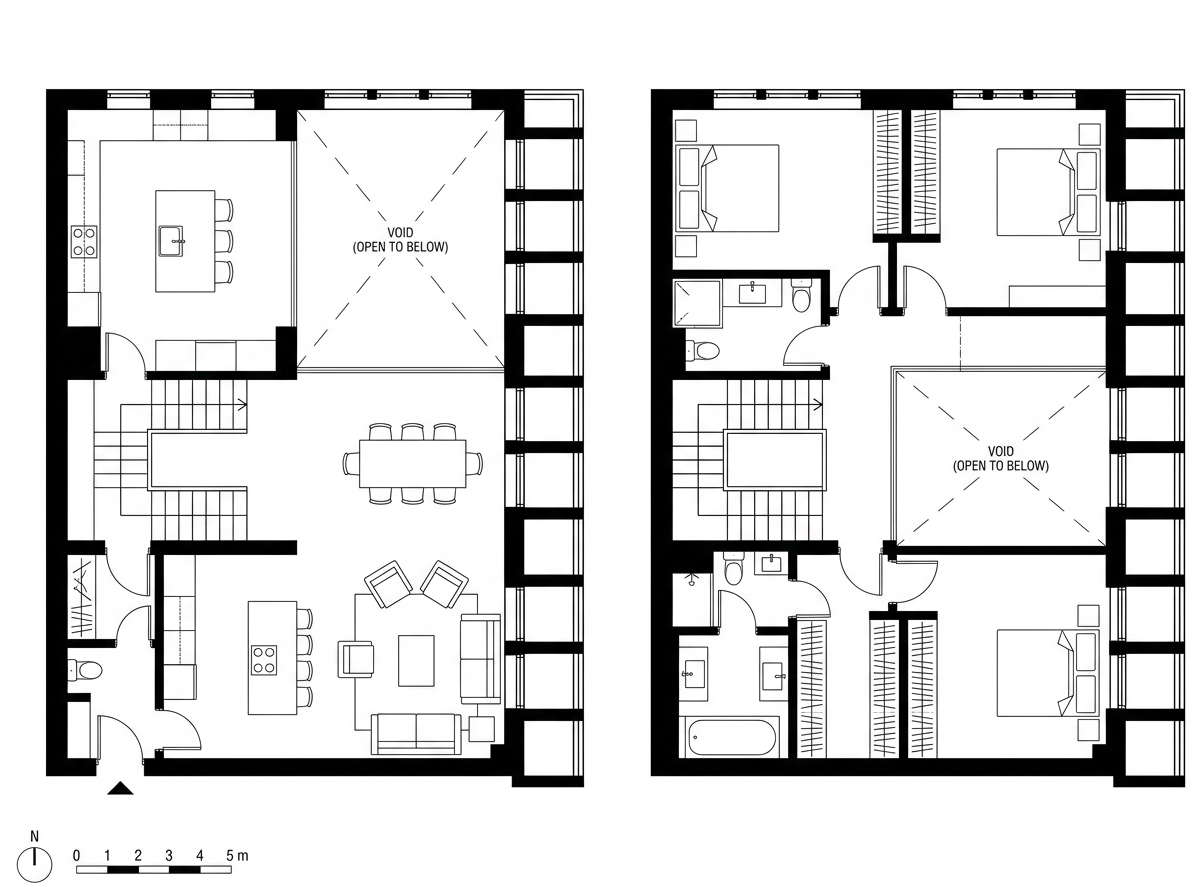 L05 · UNIT PLAN
Duplex
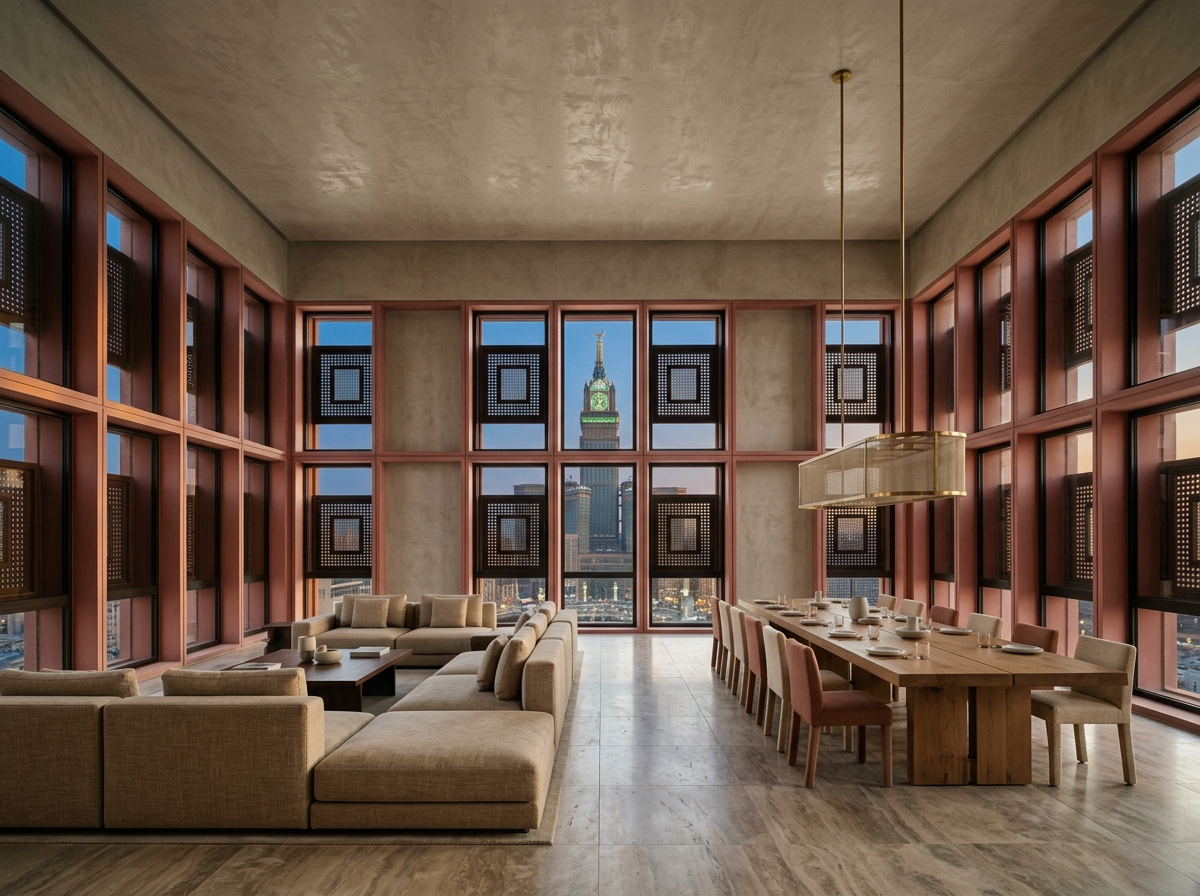 E11 · VILLA INTERIOR
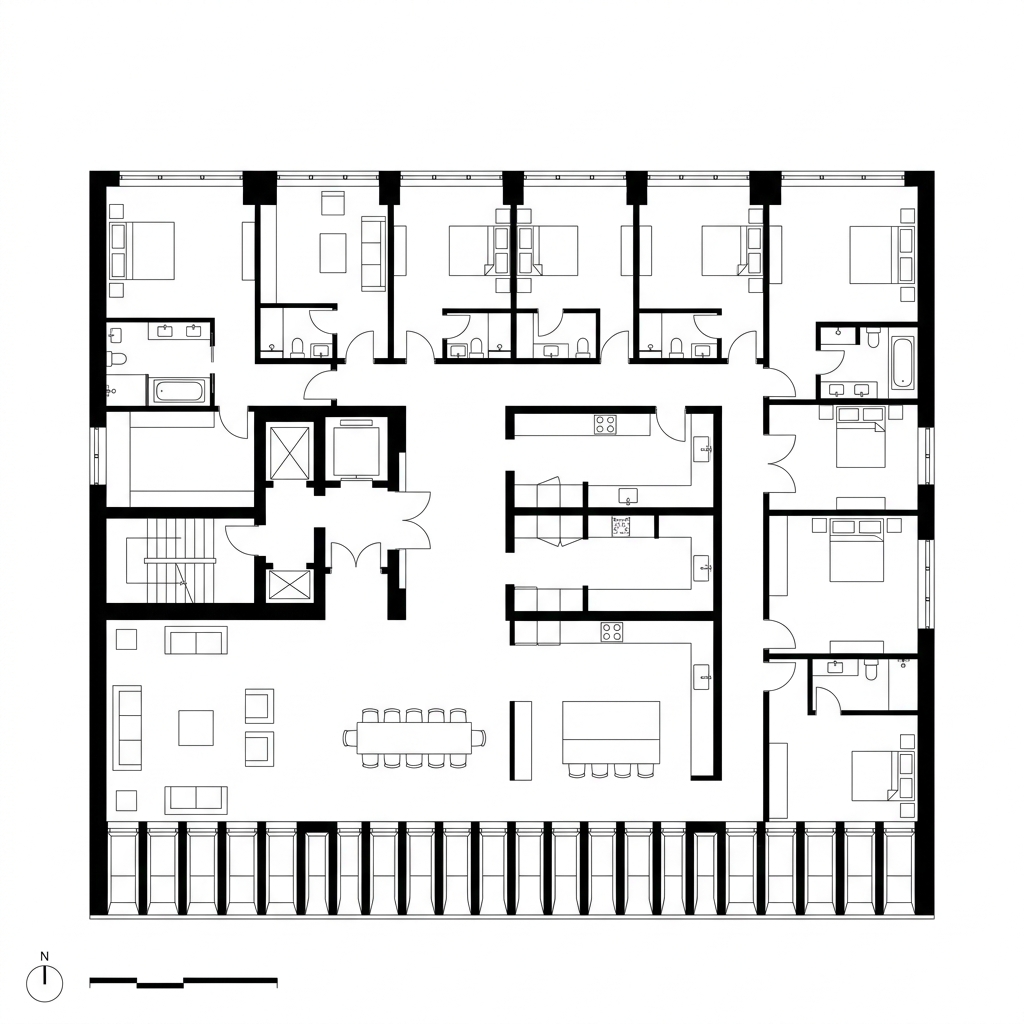 L06 · UNIT PLAN
Sky Villa & above
Thirty levels.
Pick your datum
Hover the elevation to read each level; click to claim it. Duplex floors select as a pair — one home over two floors.
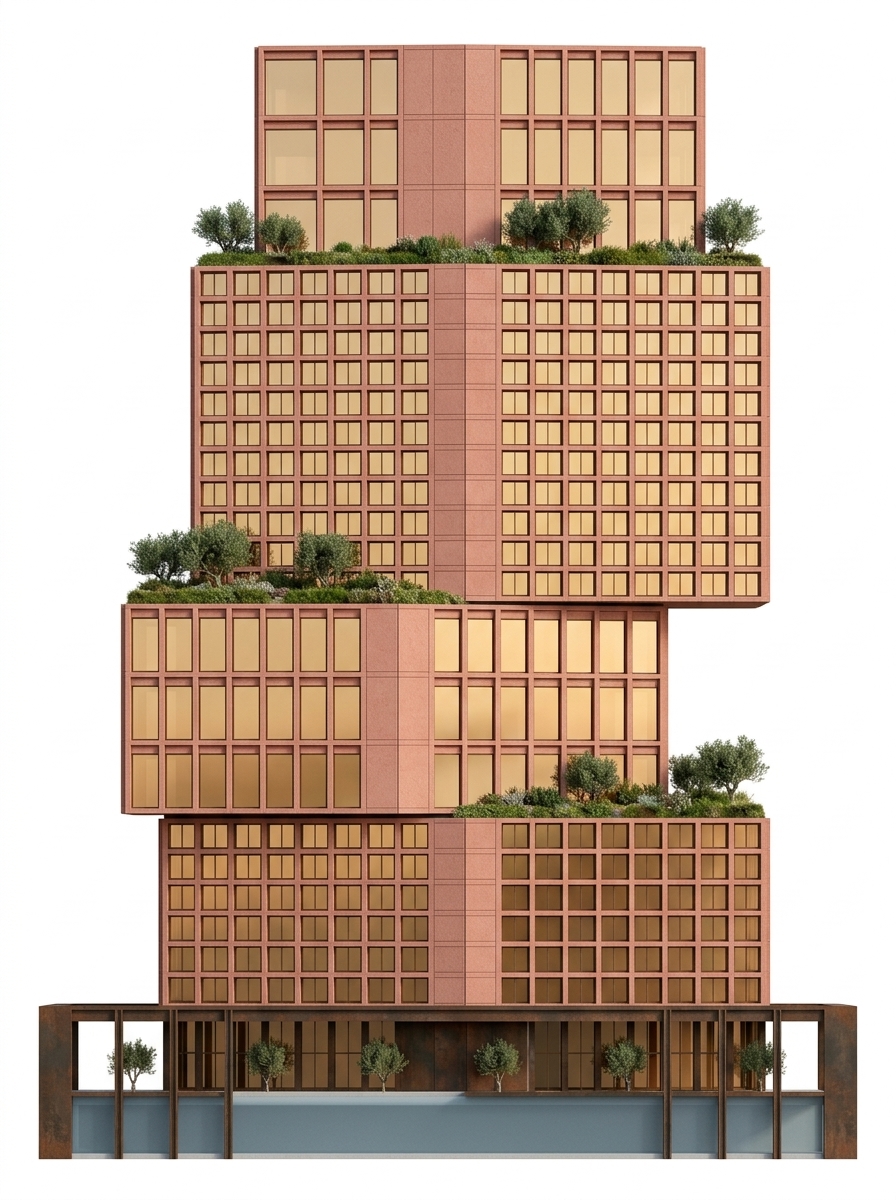
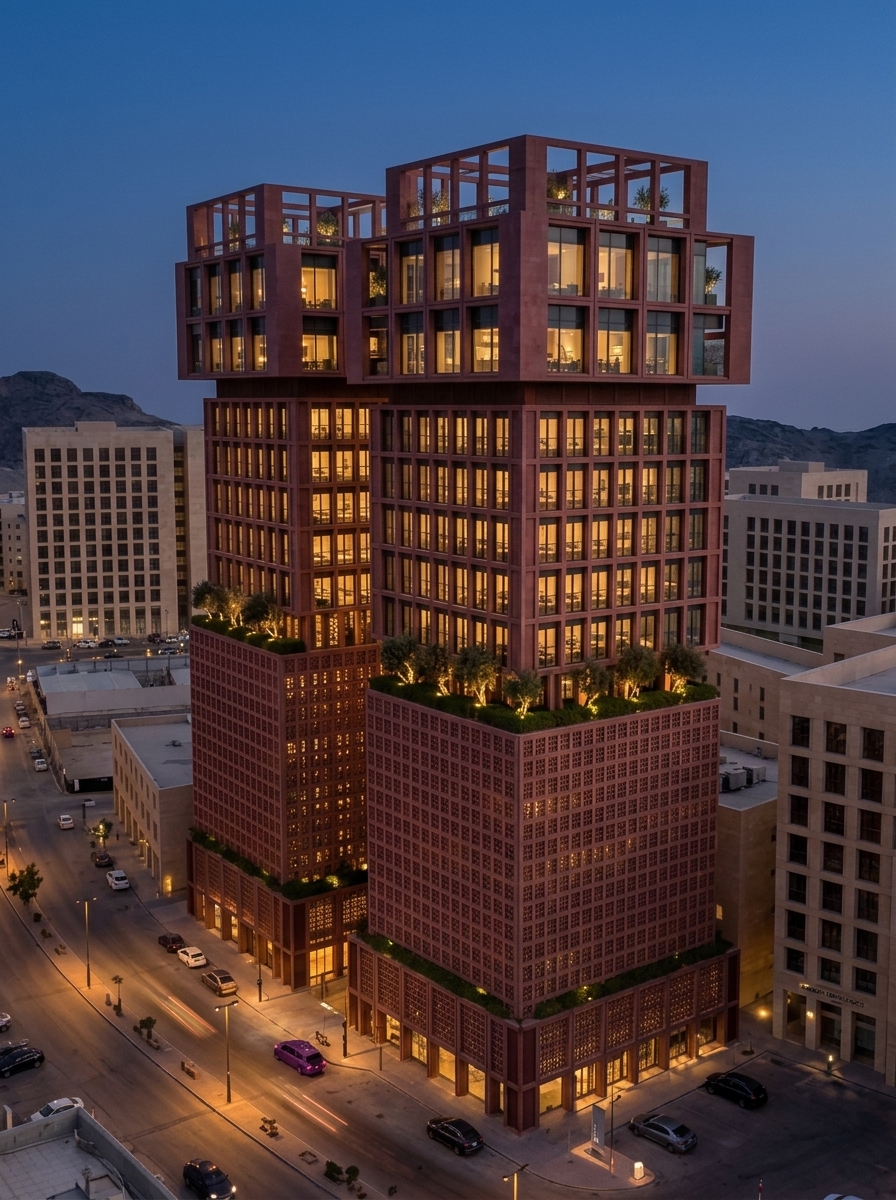 THE ELEVATION — RENDERED
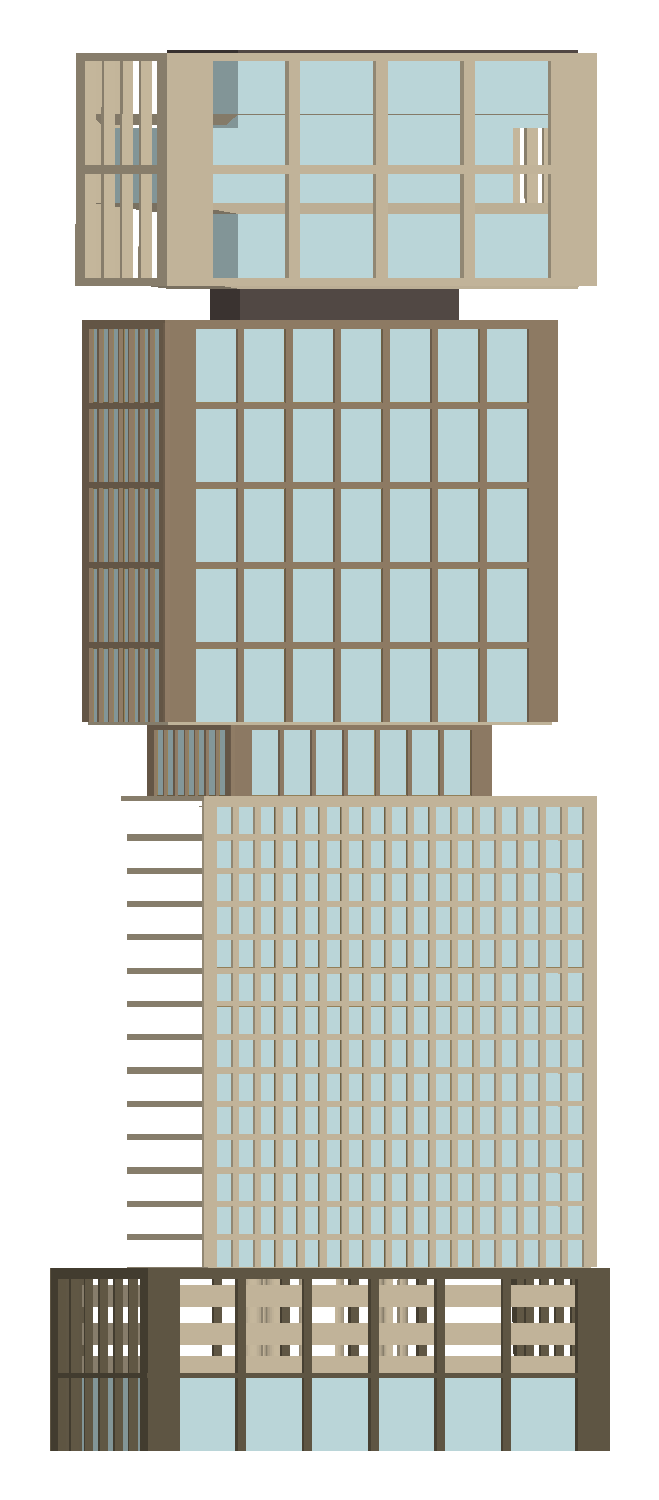
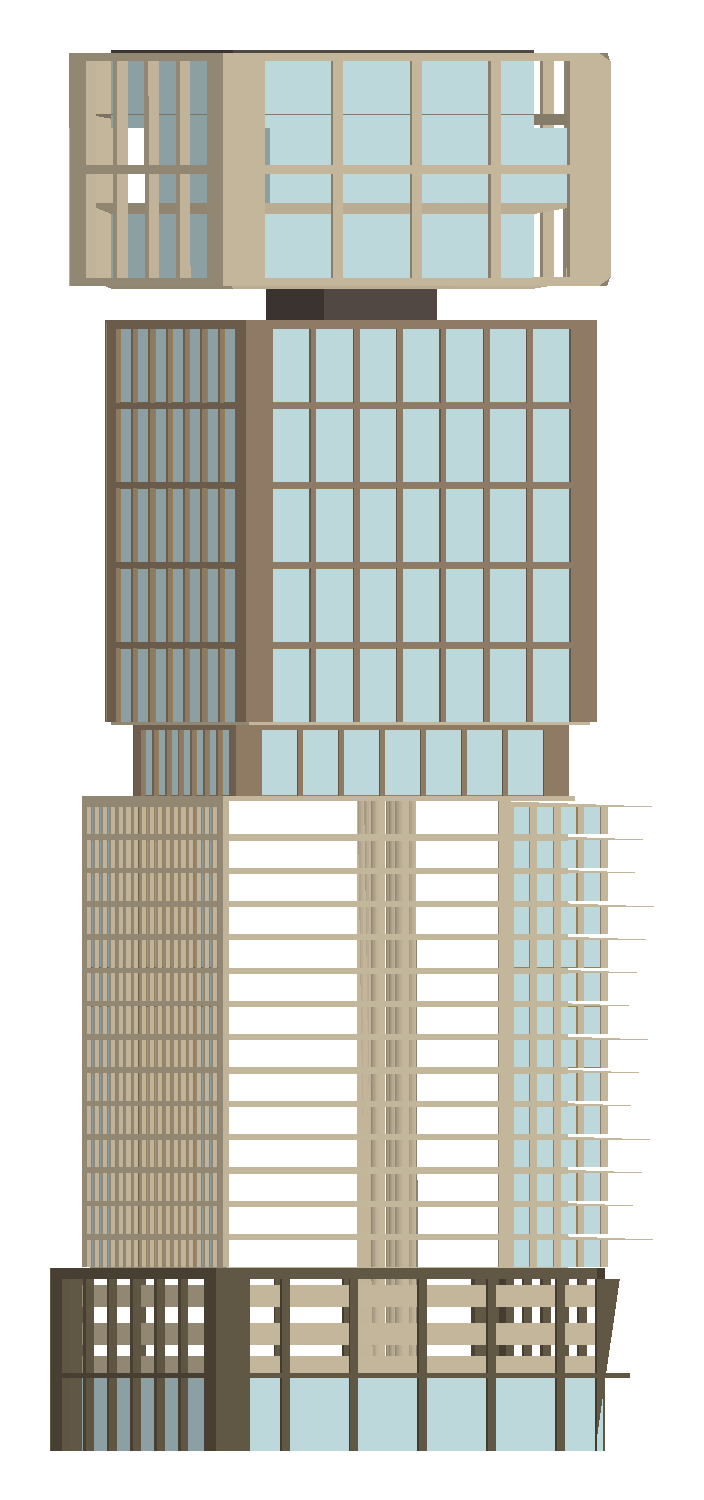 C02 · FRONT ELEVATION
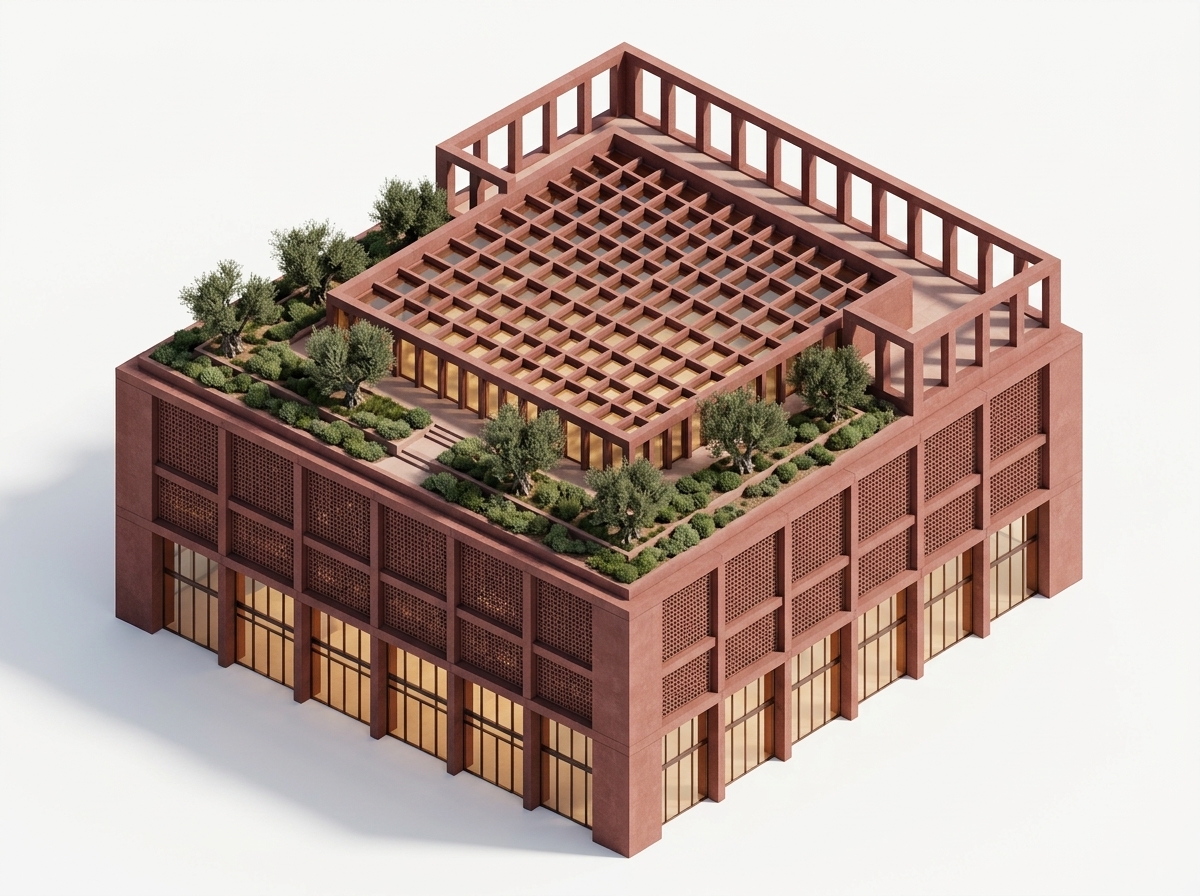 C04 · PODIUM ISOLATE
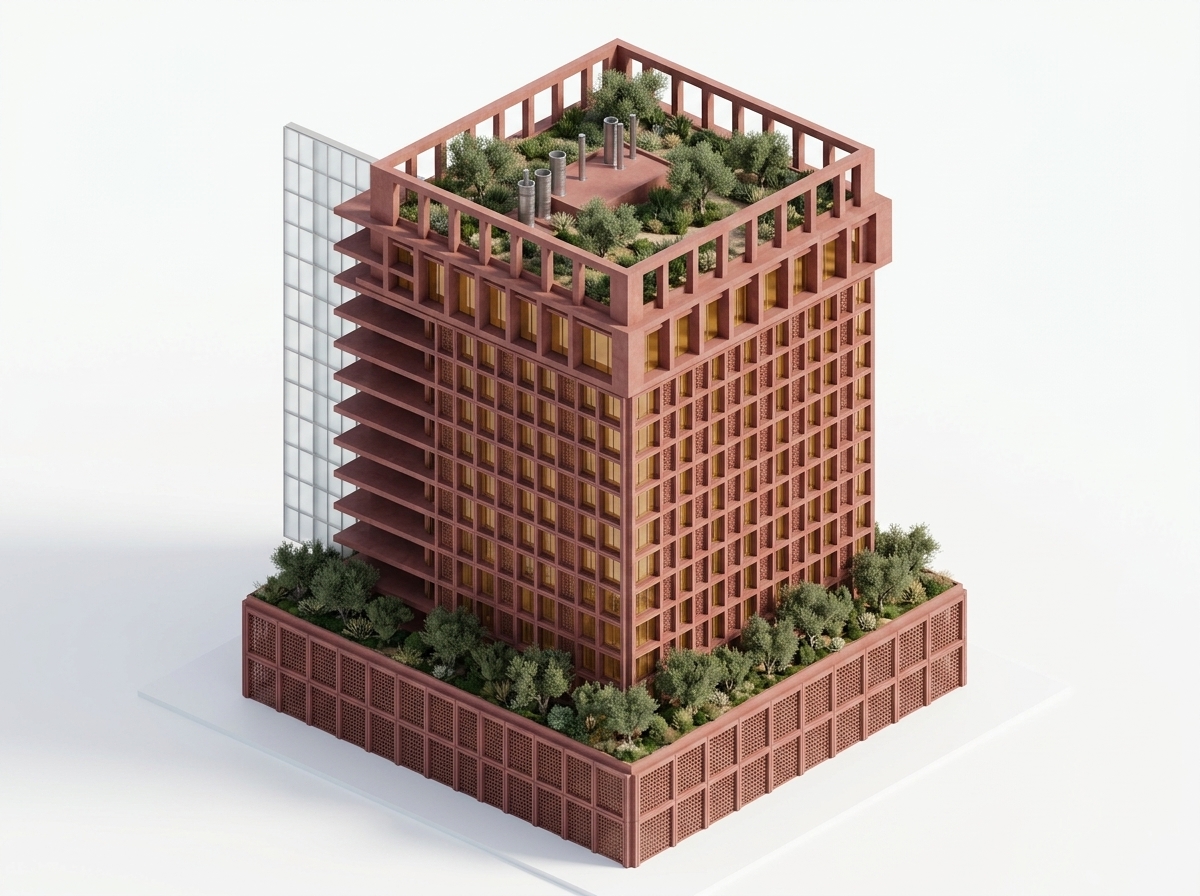 C05 · LOWER BAND
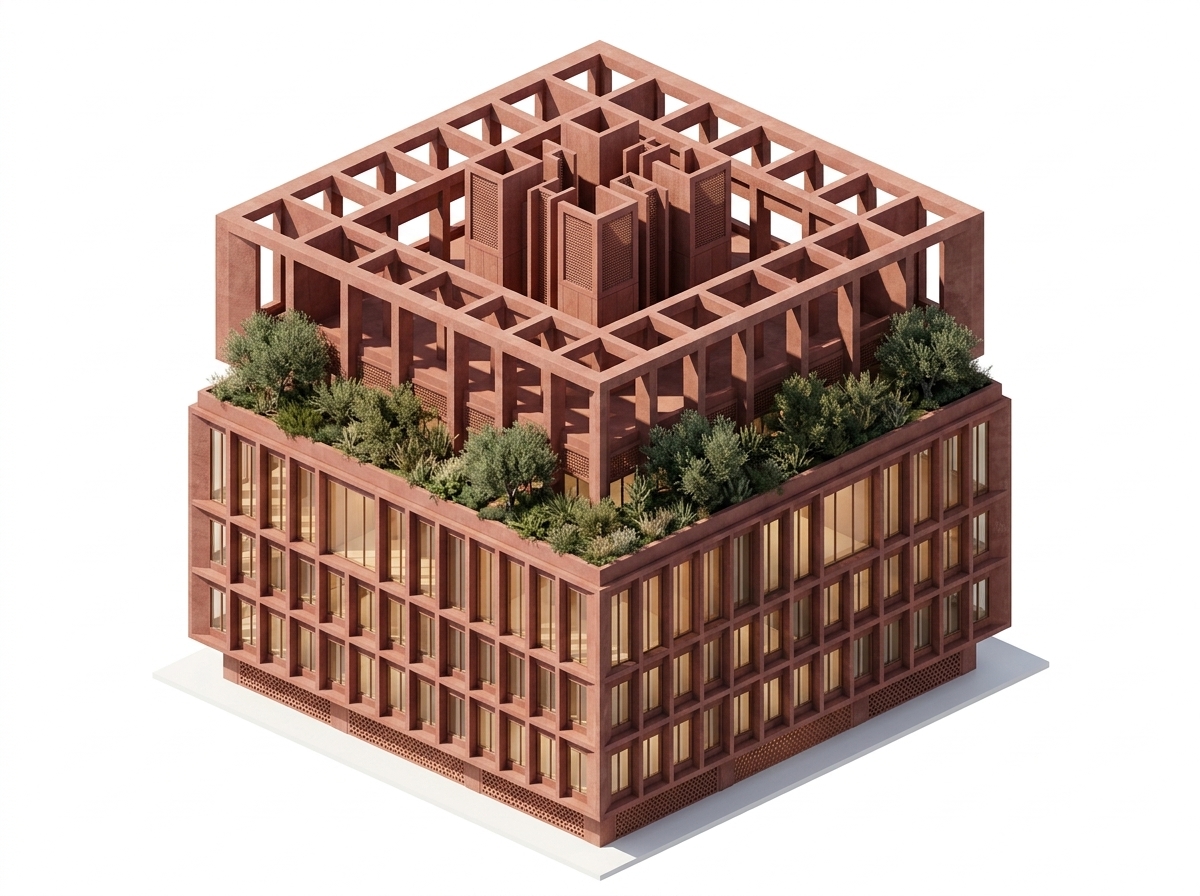 C06 · UPPER DUPLEX
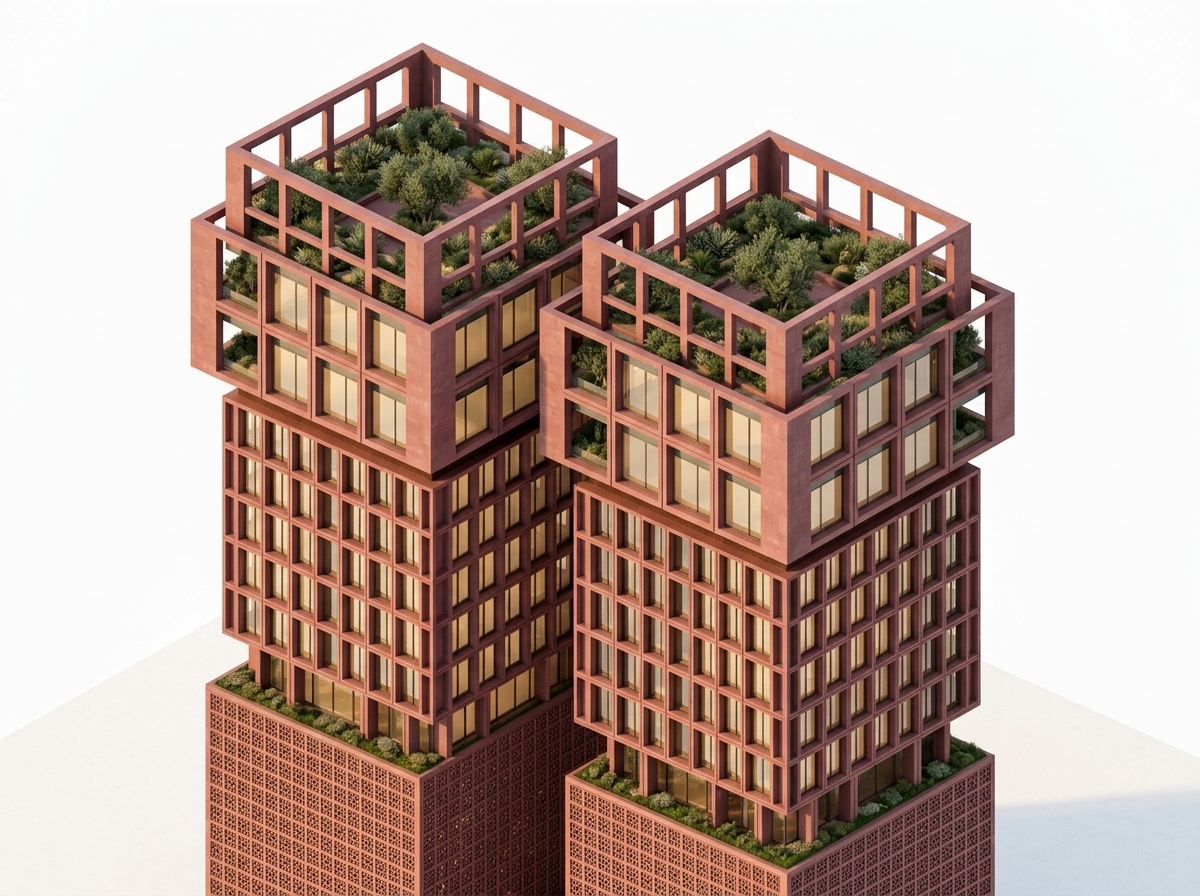 C07 · CROWN ISOLATE
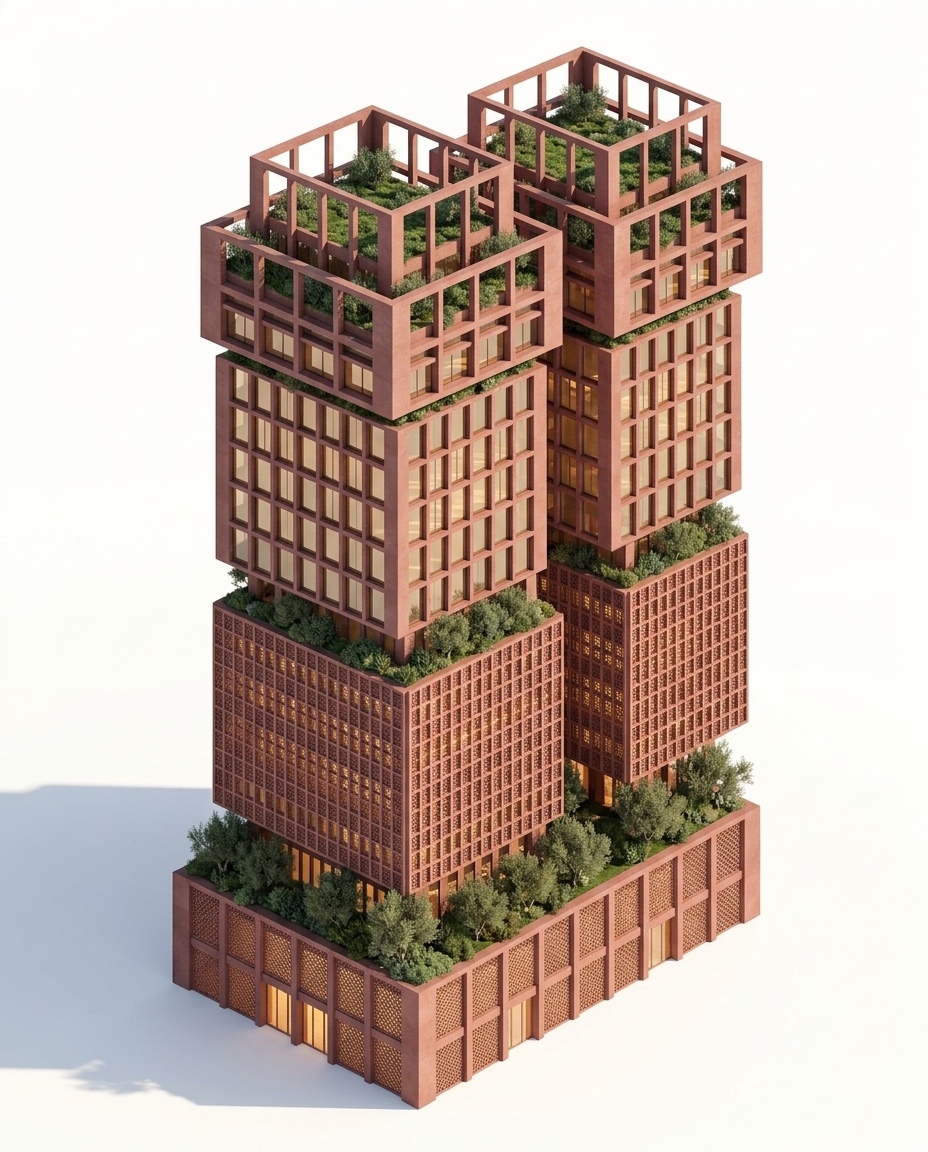 C01 · AXON DAY
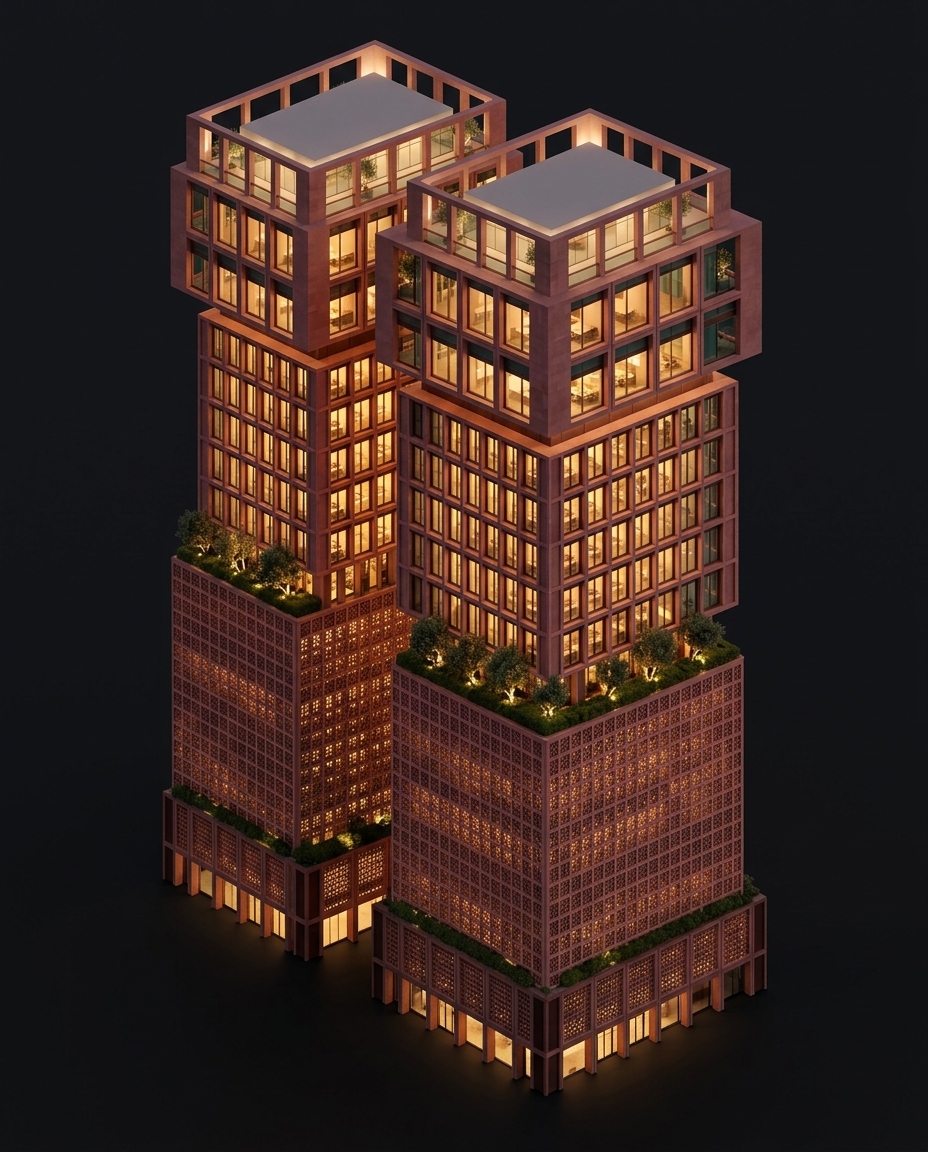 C01N · AXON NIGHT
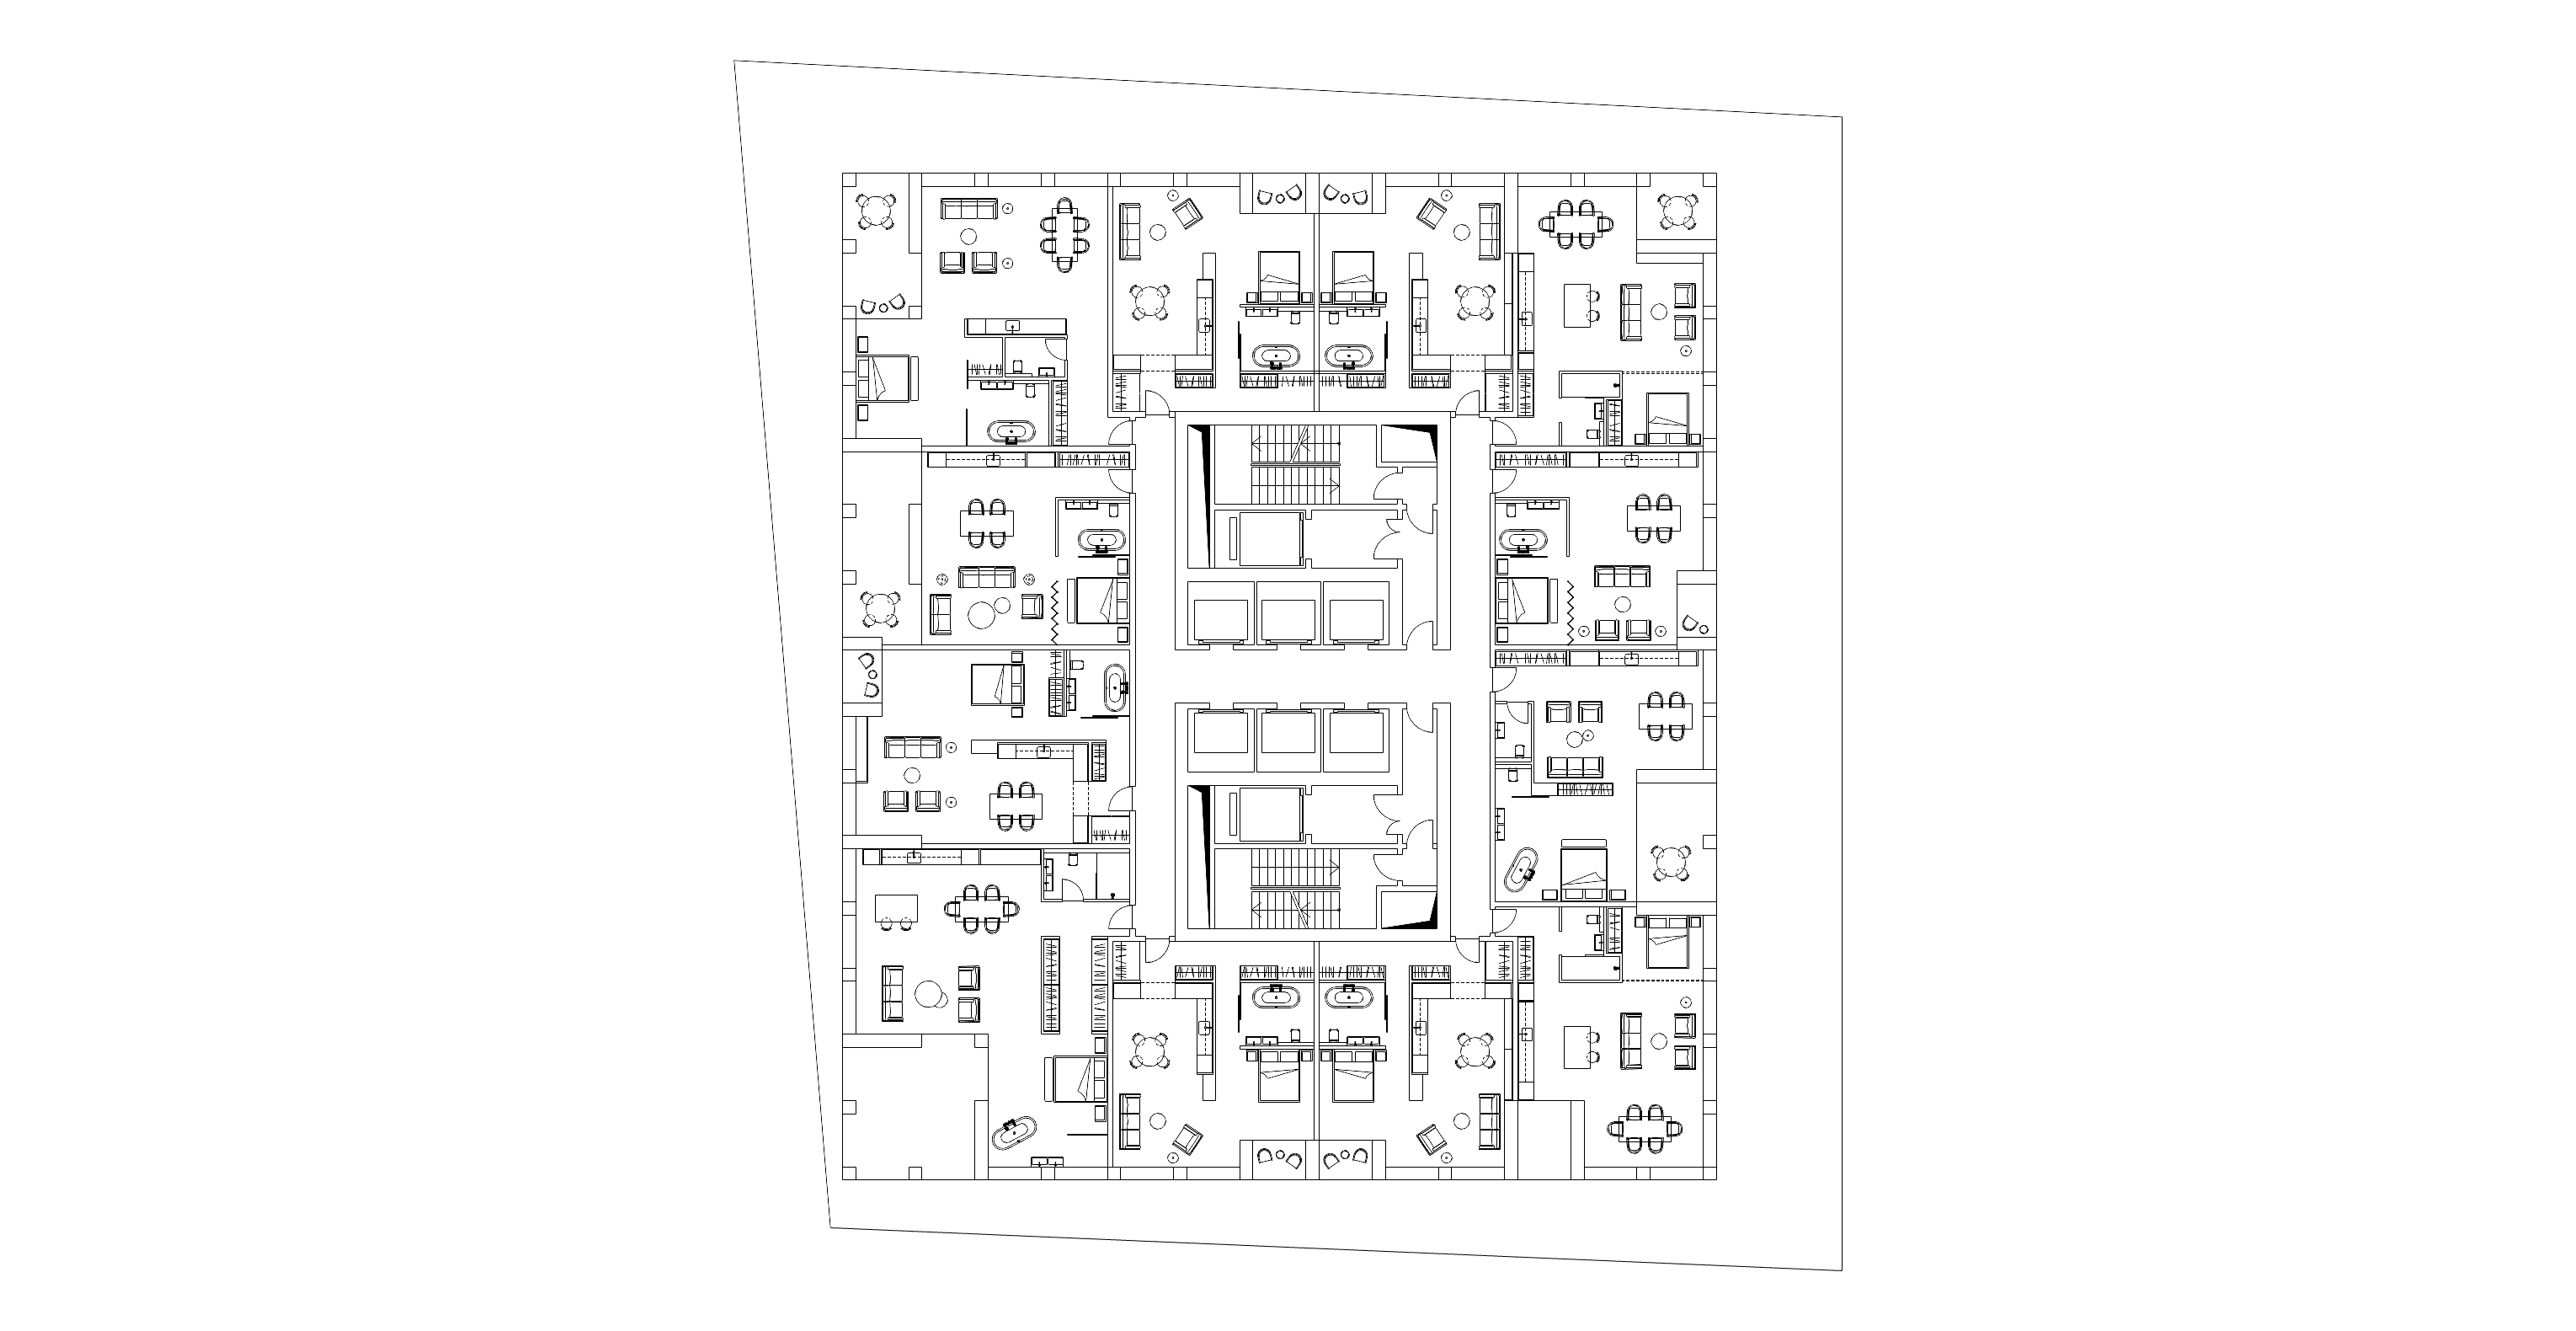 G01 · LUXURY PLAN A
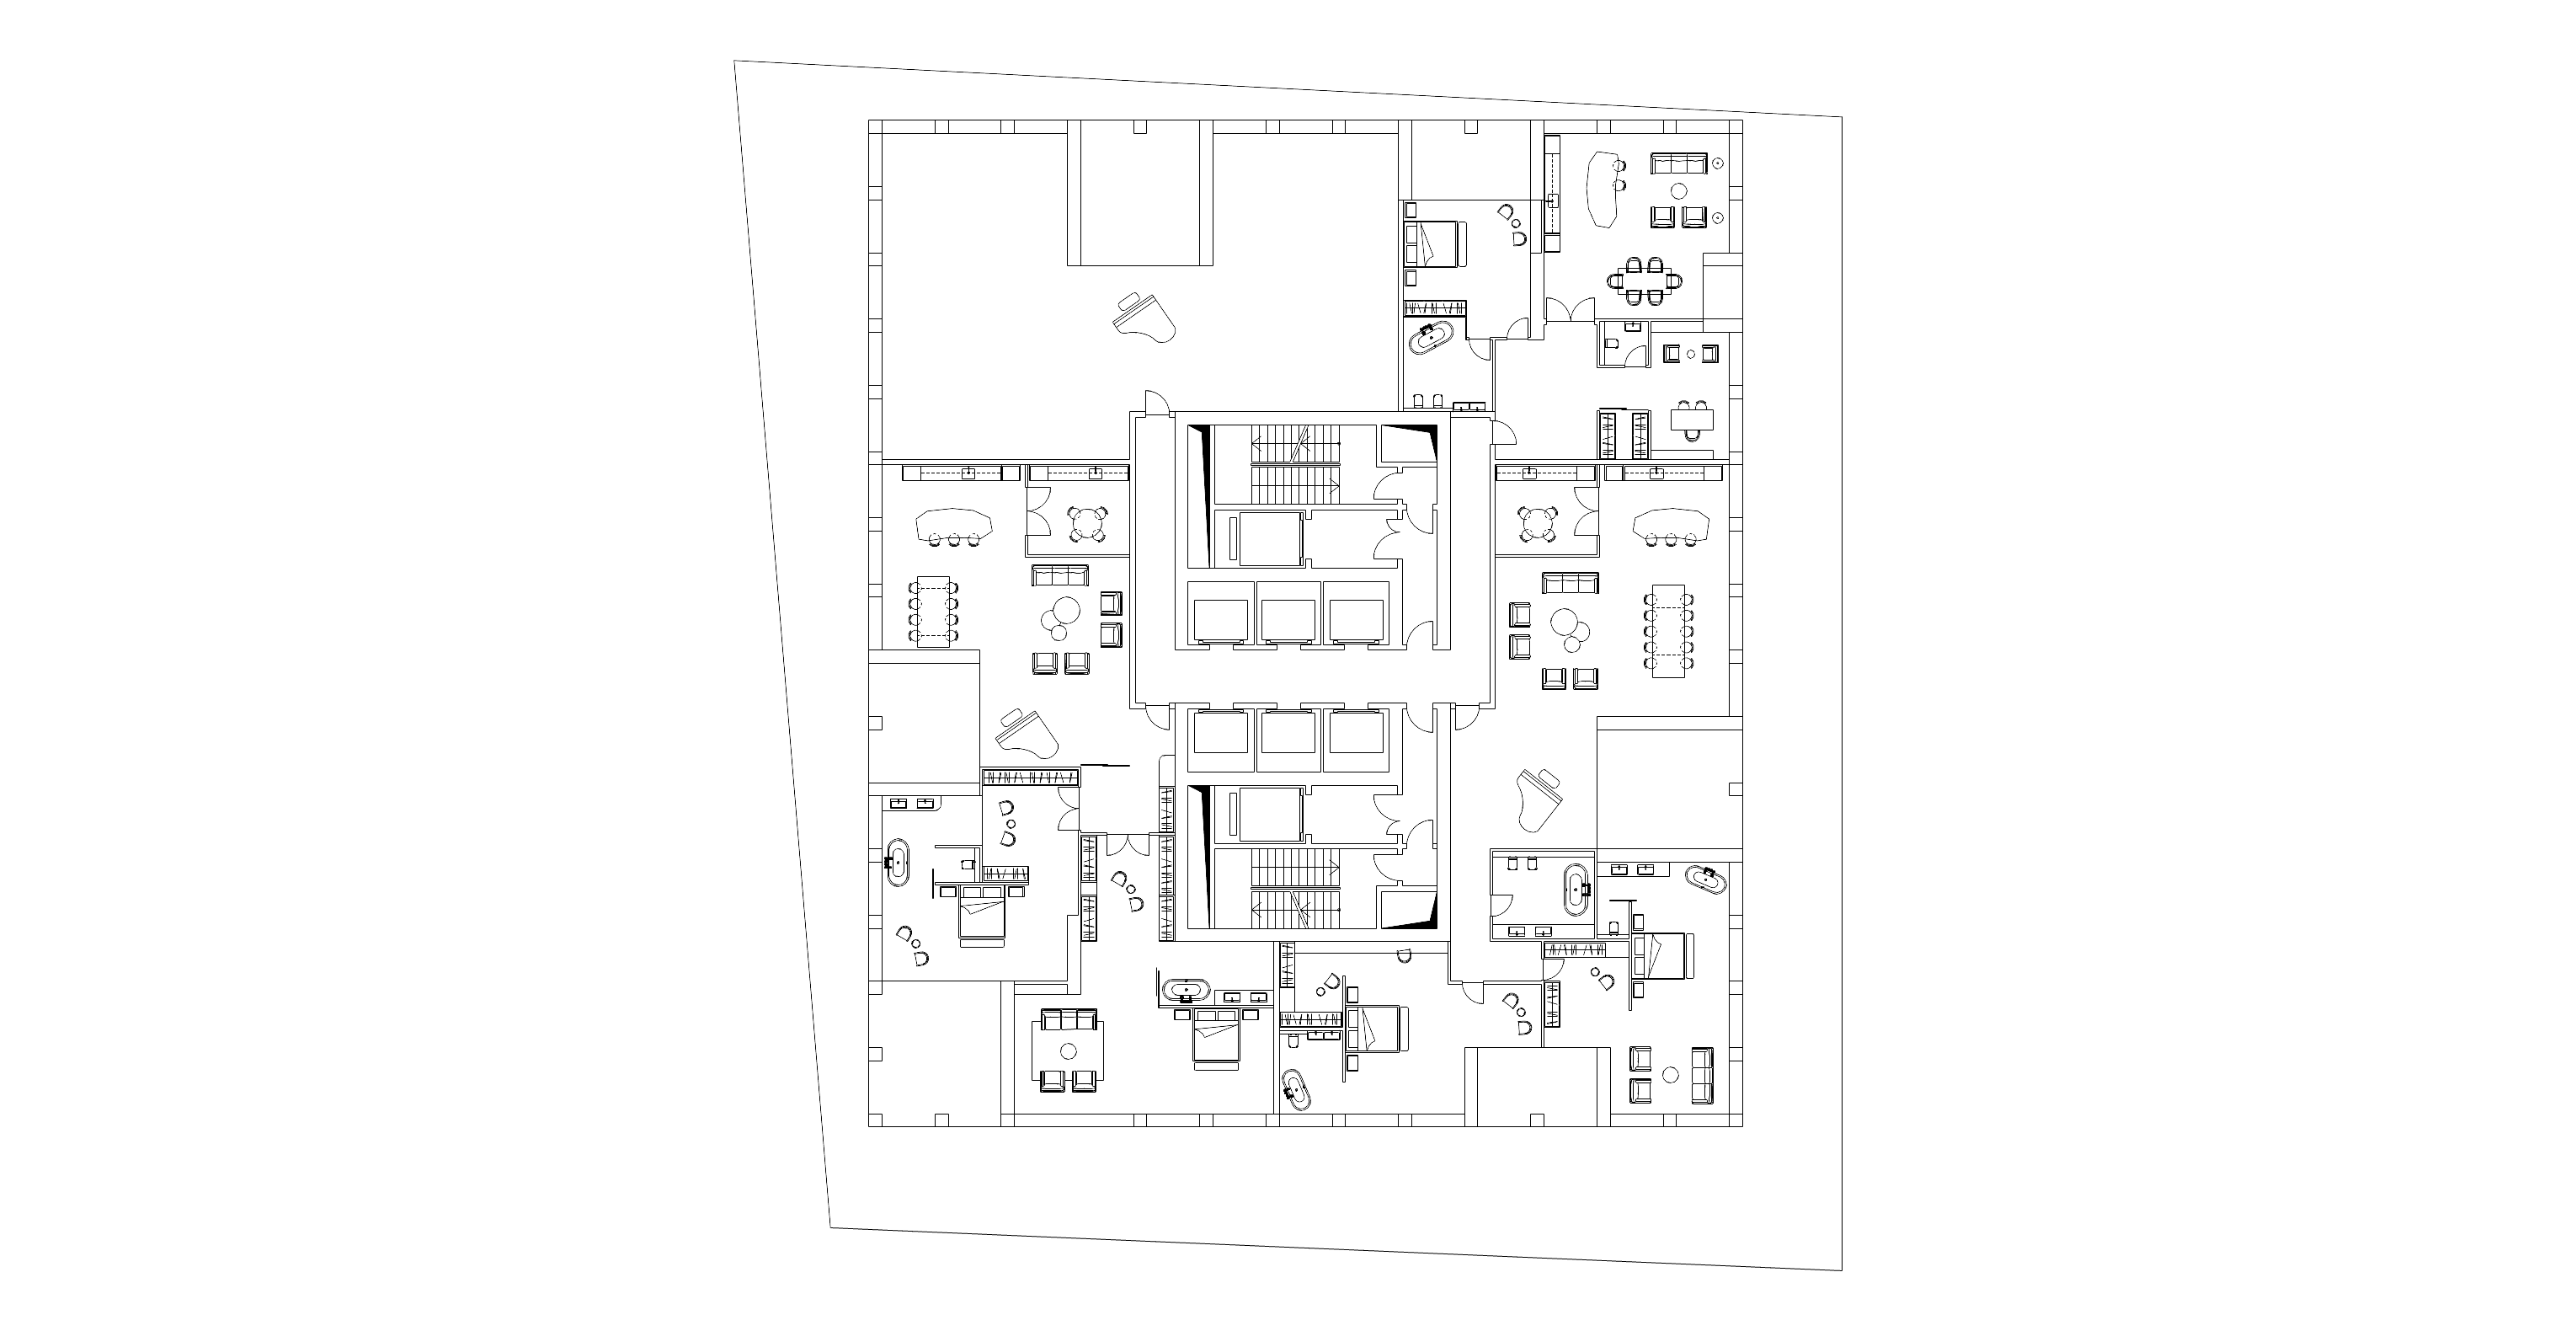 G02 · LUXURY PLAN B
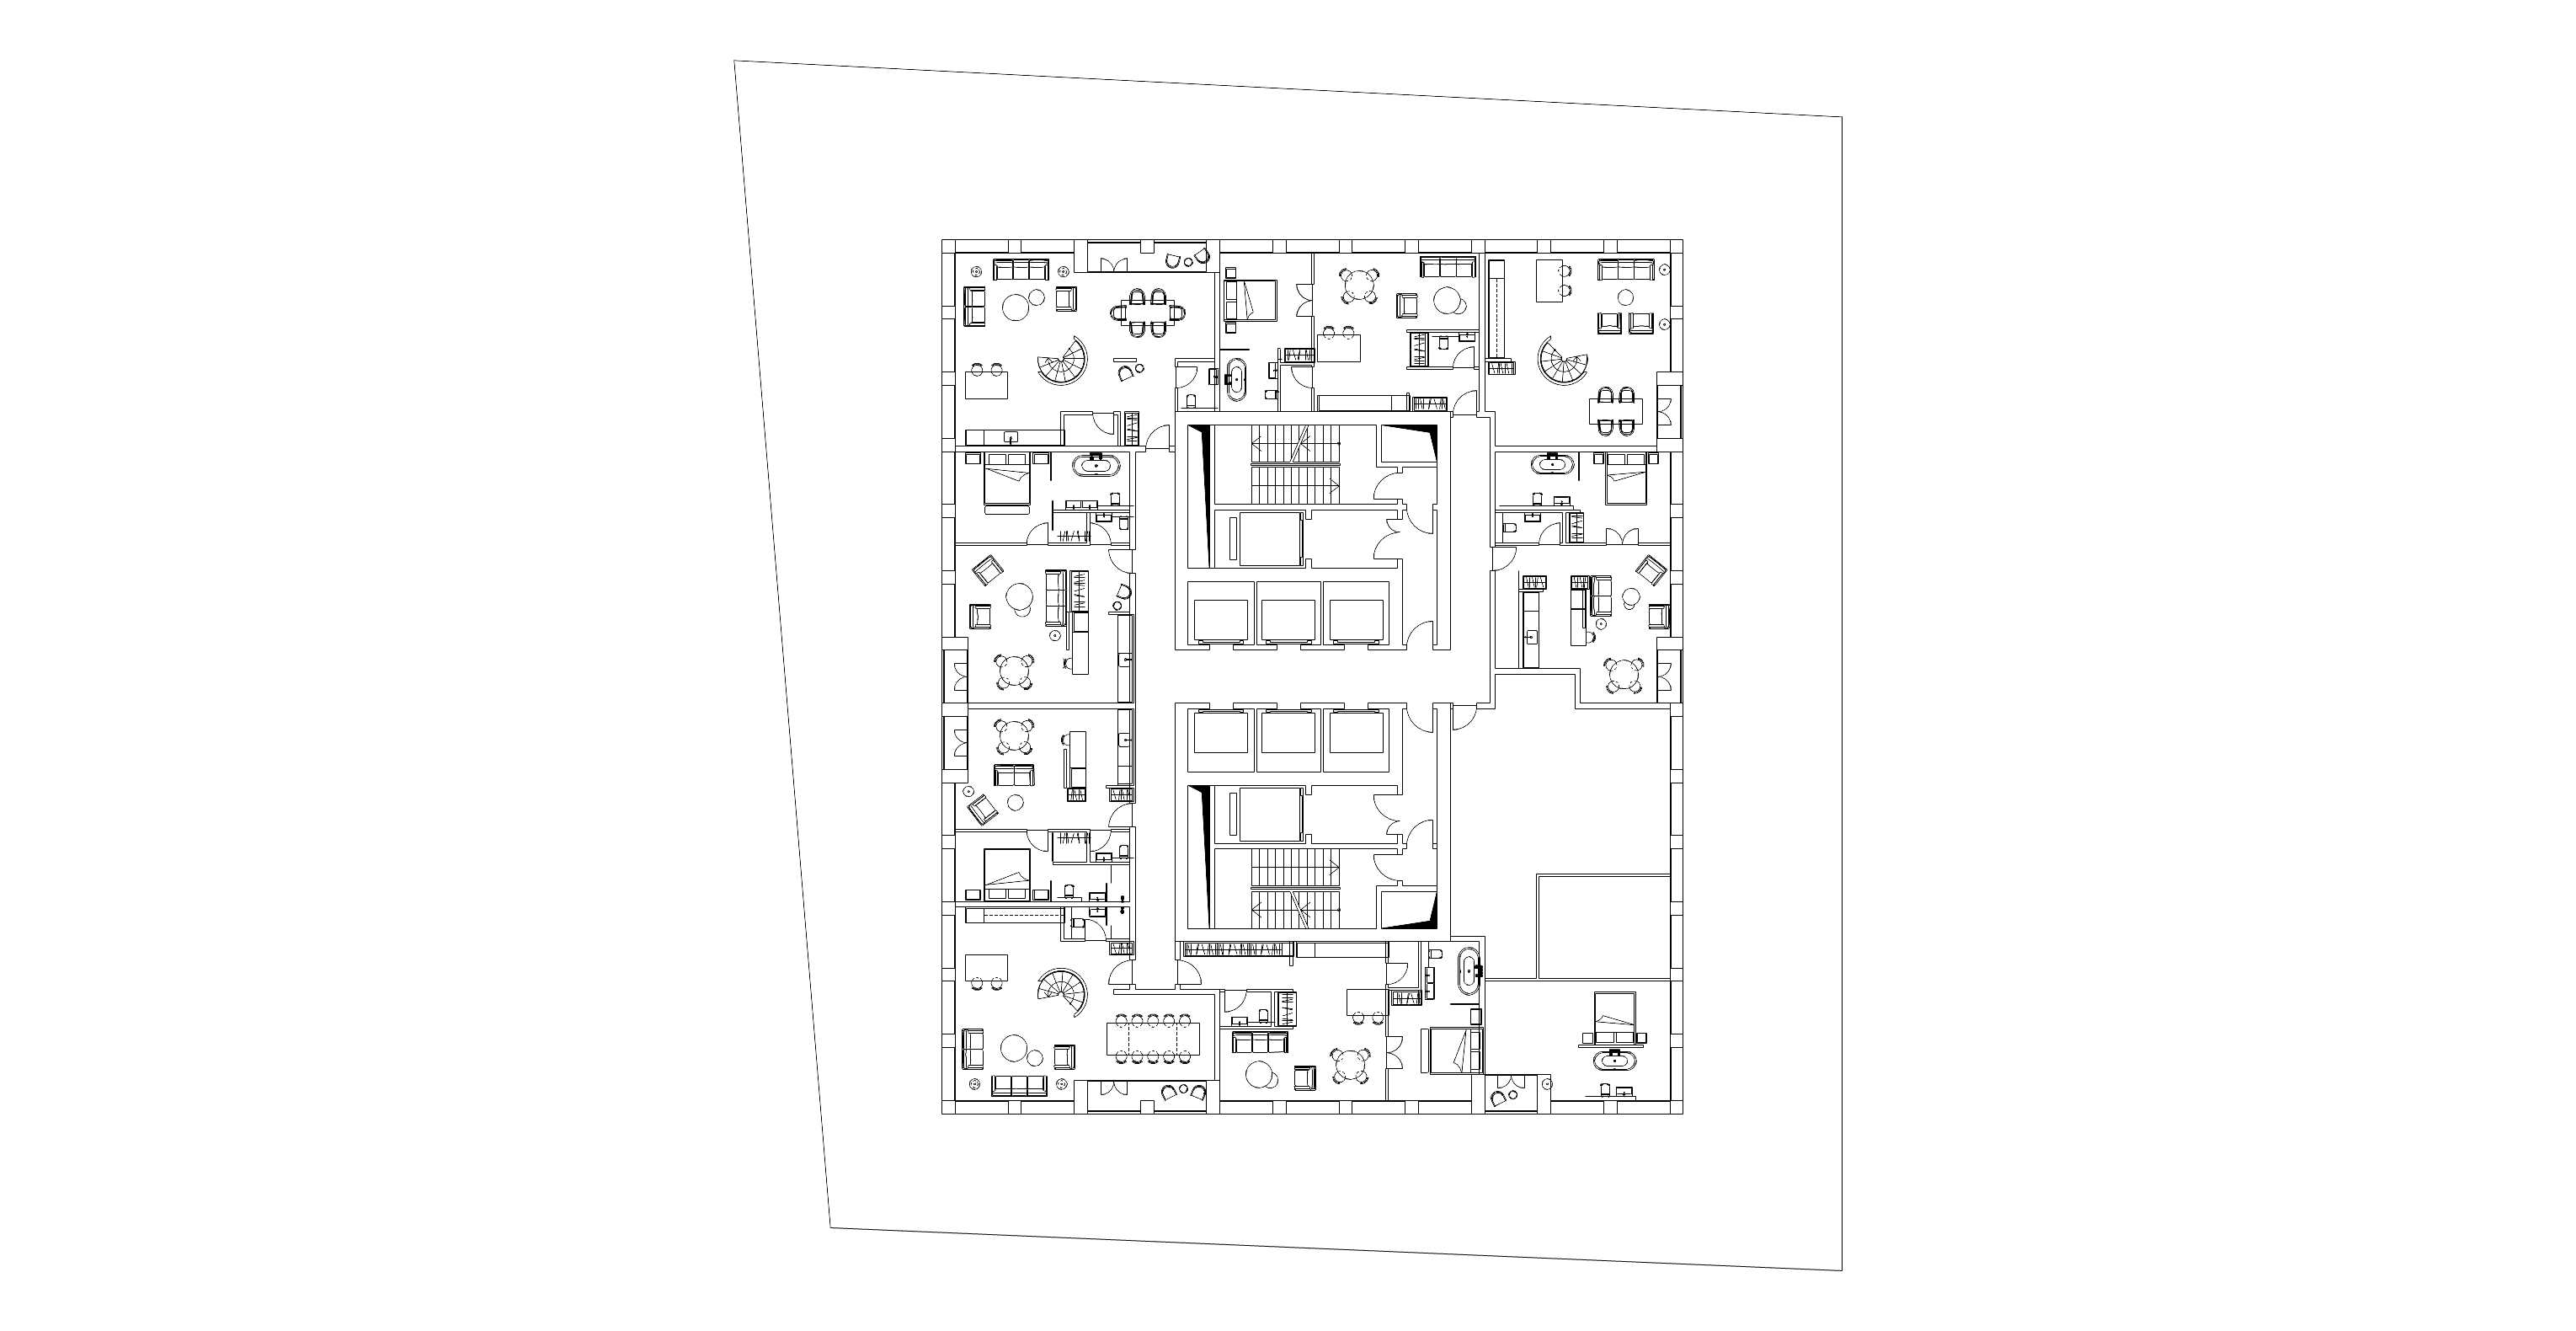 G03 · LUXURY PLAN C
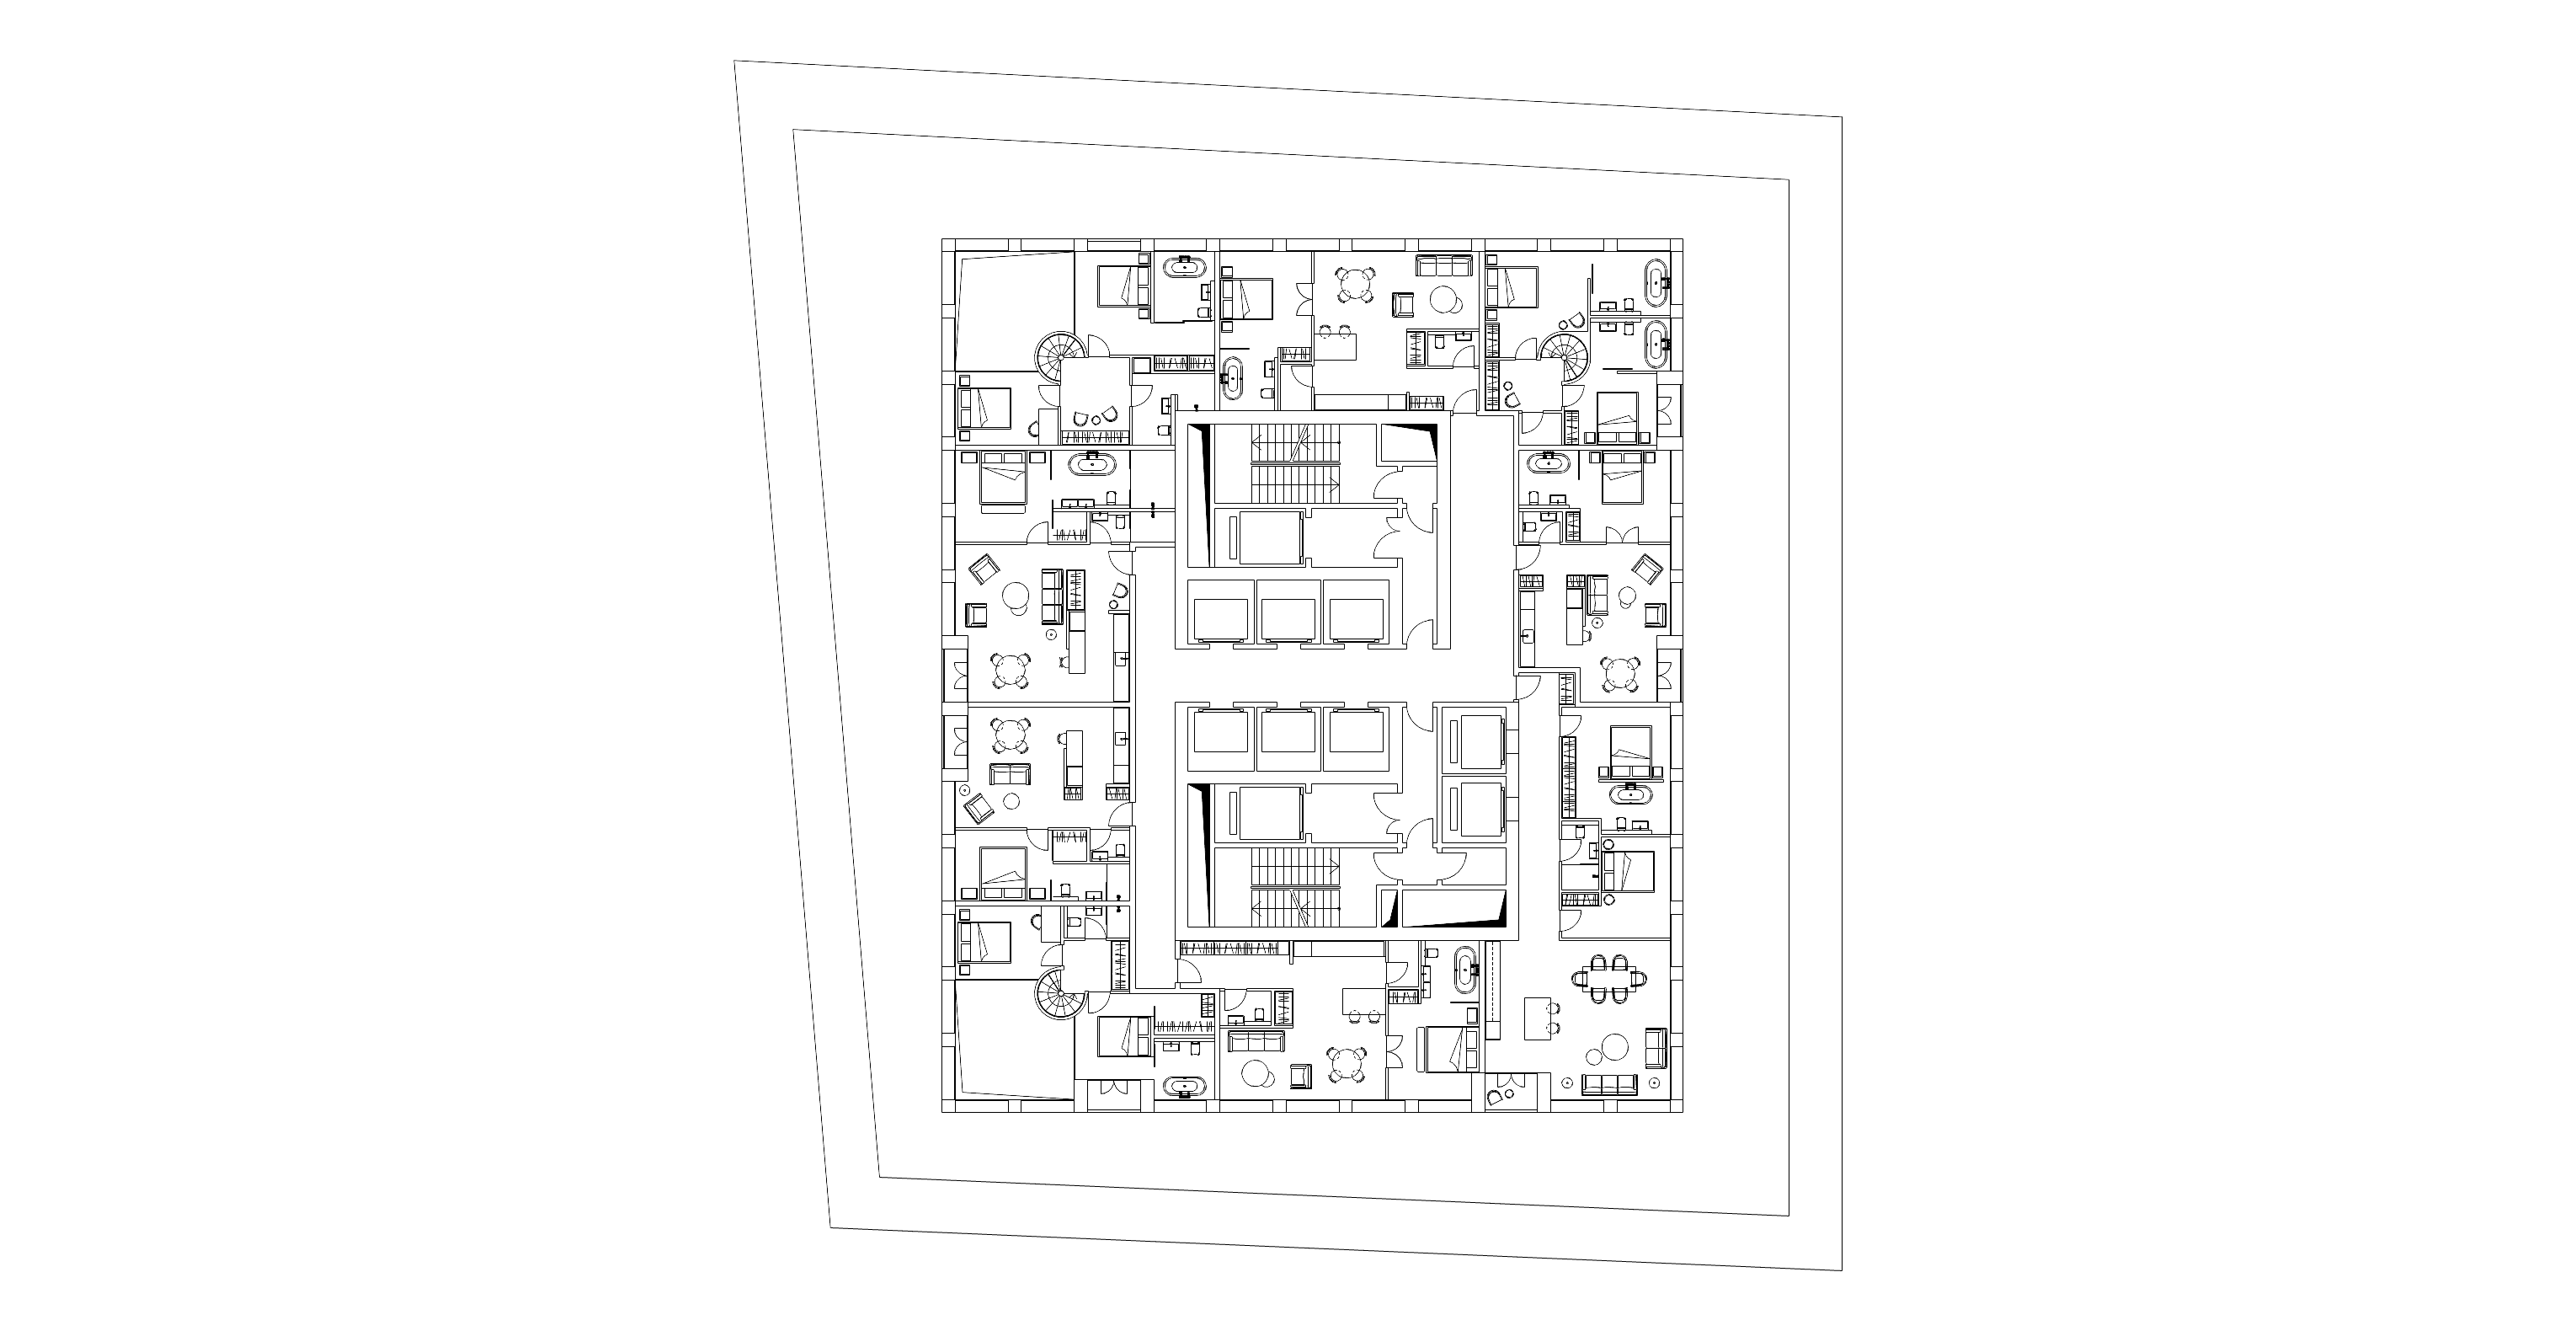 G04 · LUXURY PLAN D
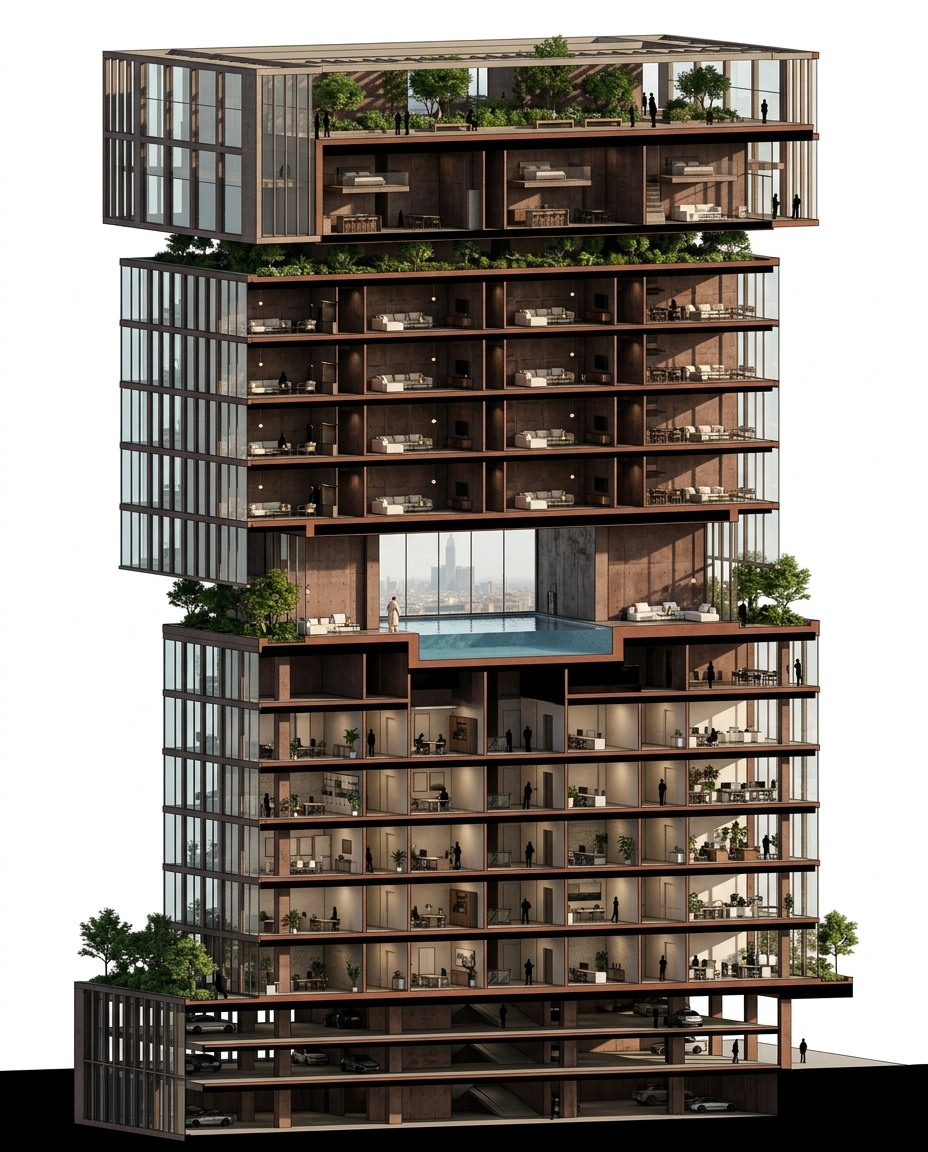 C10 · THE SECTION — RENDERED STUDY · POOL AT L16 · GARDEN SEAMS · DUPLEX BAND
How finely finished
Three registers of the same hand. Your typology sets which tiers unlock — and your tier sets which colour schemes open next.
E01 · GARDEN LIVING
Garden
Hand-troweled lime microcement throughout, pale and matte. Oak thresholds, linen sheers, brushed brass at the hand.
E02 · PREMIUM SUITE
Premium
Deeper pigment loads, honed stone floors at wet rooms, full-height oak veneer walls where the plan folds.
E03 · LUXURY COURT
Luxury
Double-height courts, basalt and burnished brass, bespoke joinery per plan — the crown register.
One tower,
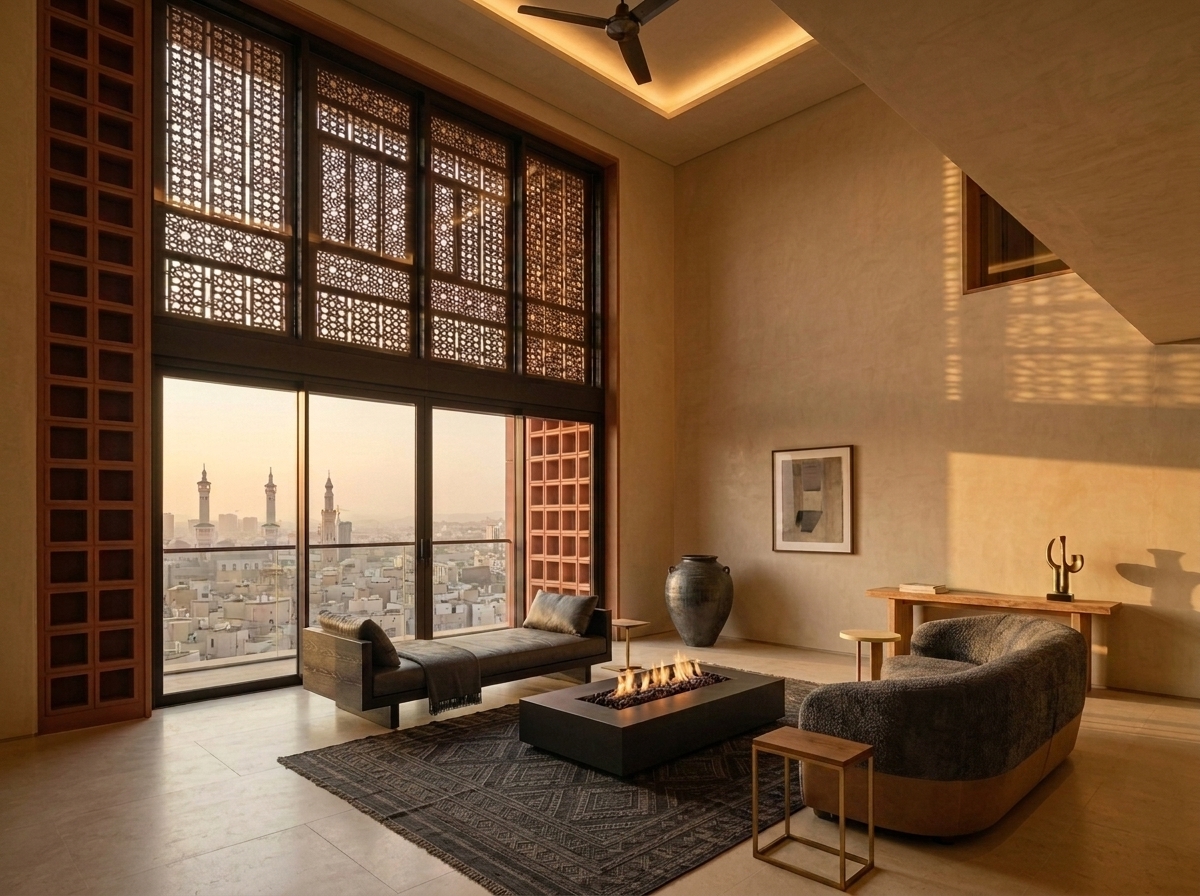
three temperatures
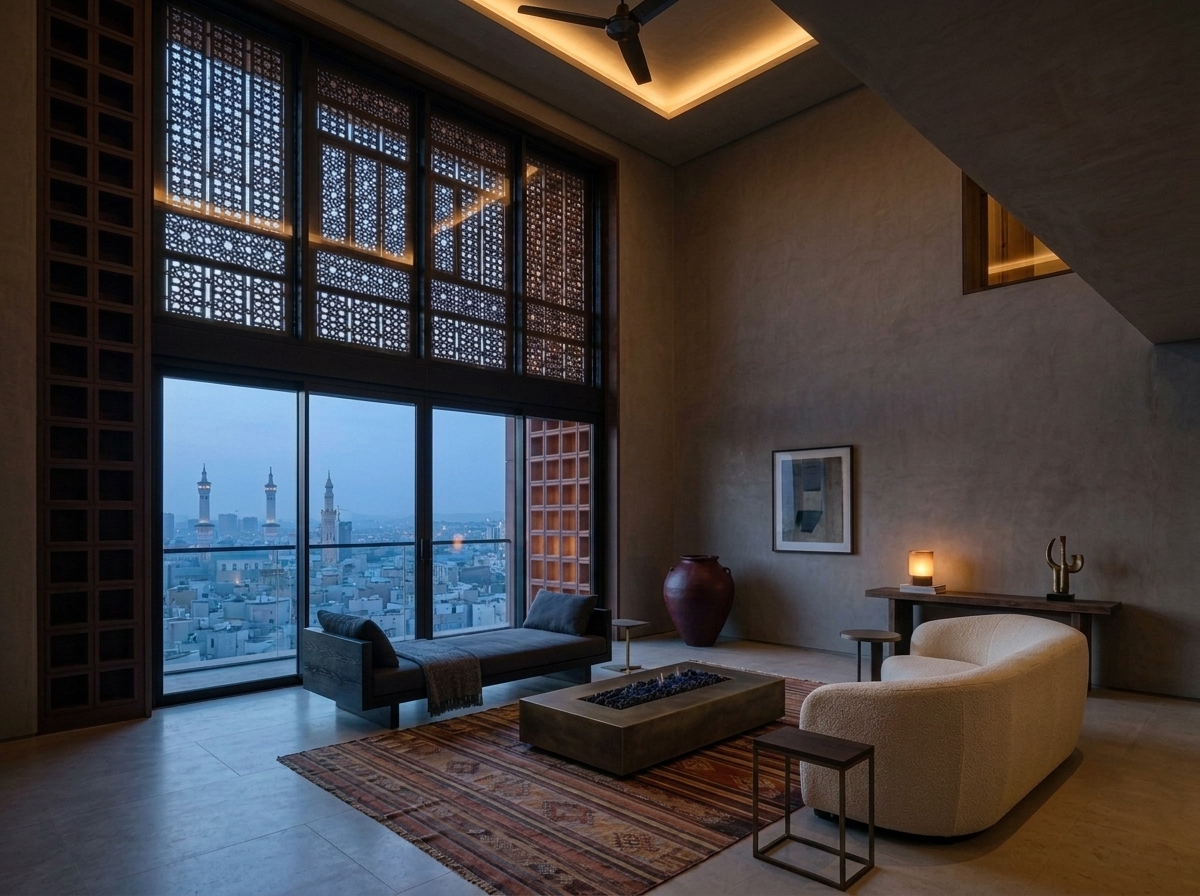
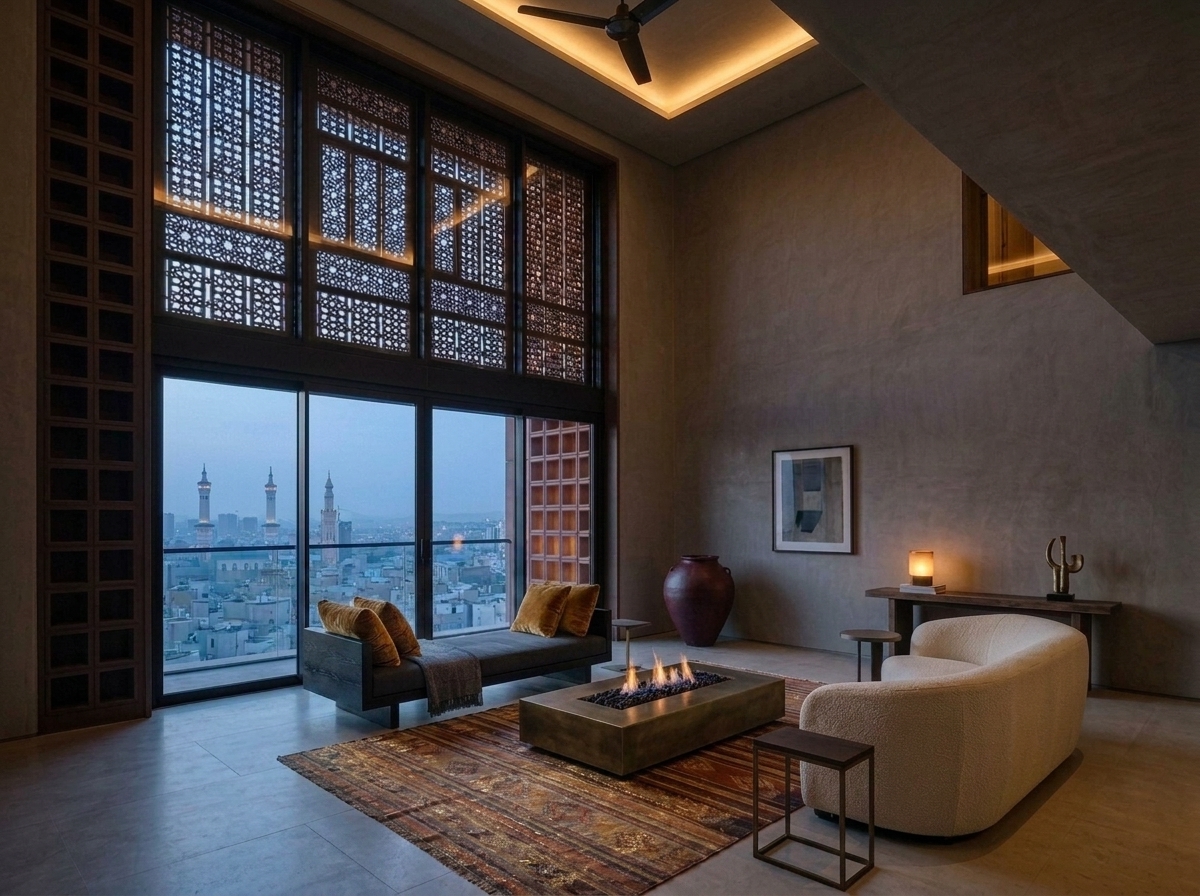
Choose the colour temperature of your home, then refine it with an accent combo. Your spec tier sets which schemes open — the scheme you choose runs as a thin line through every step that follows.
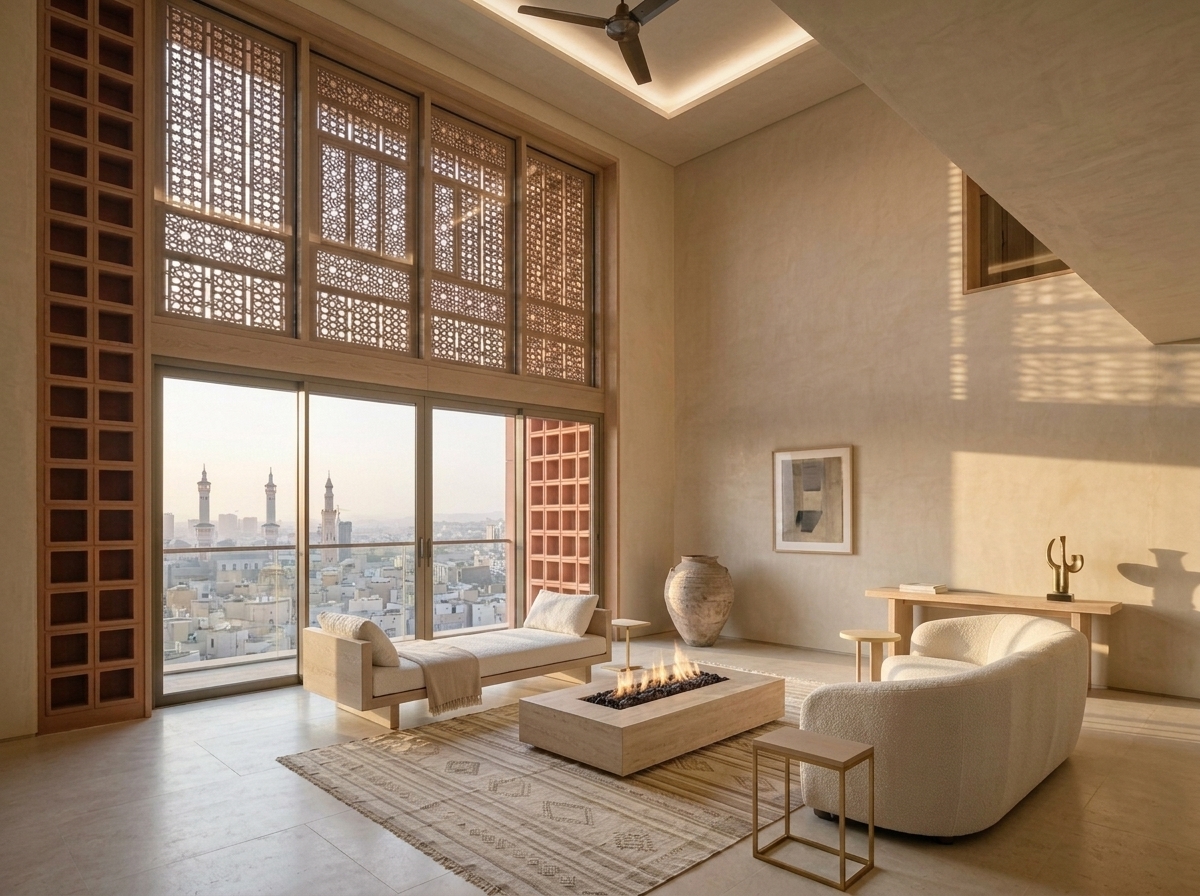
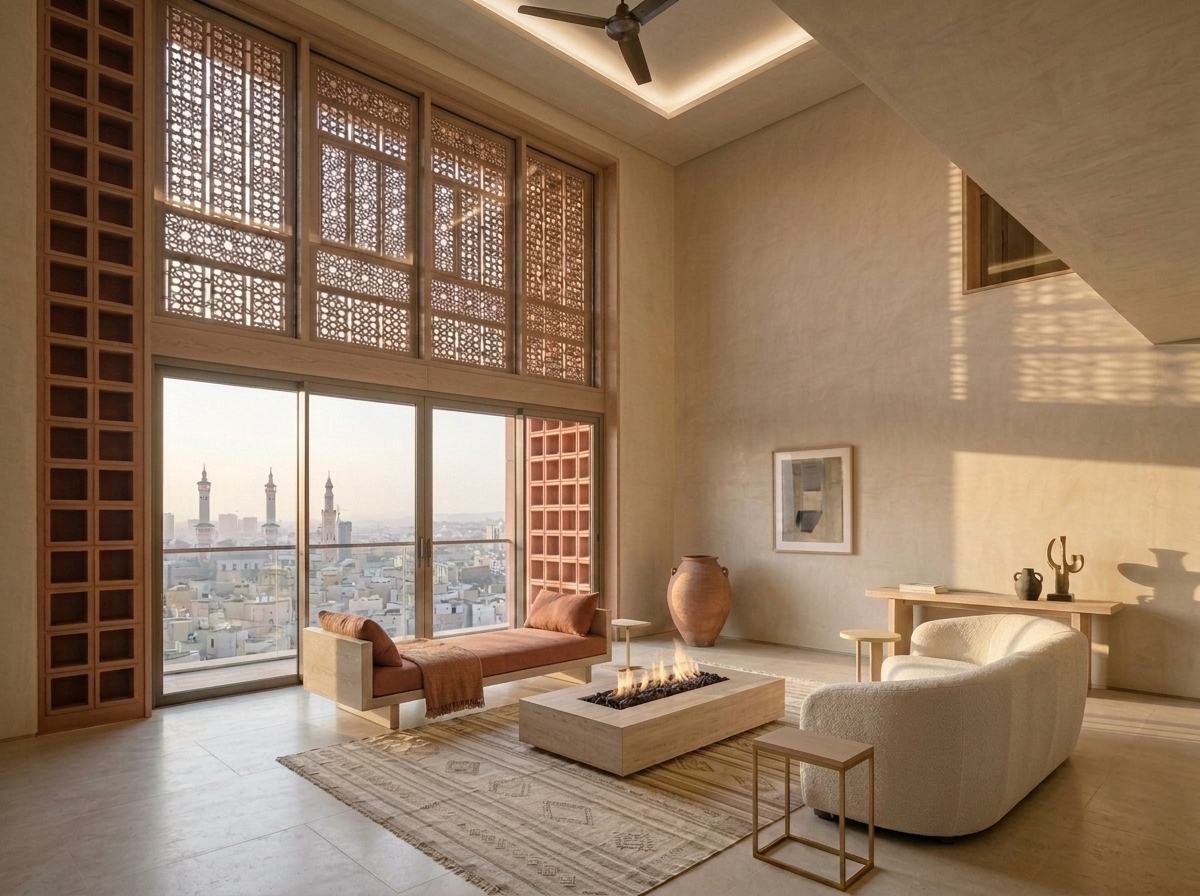
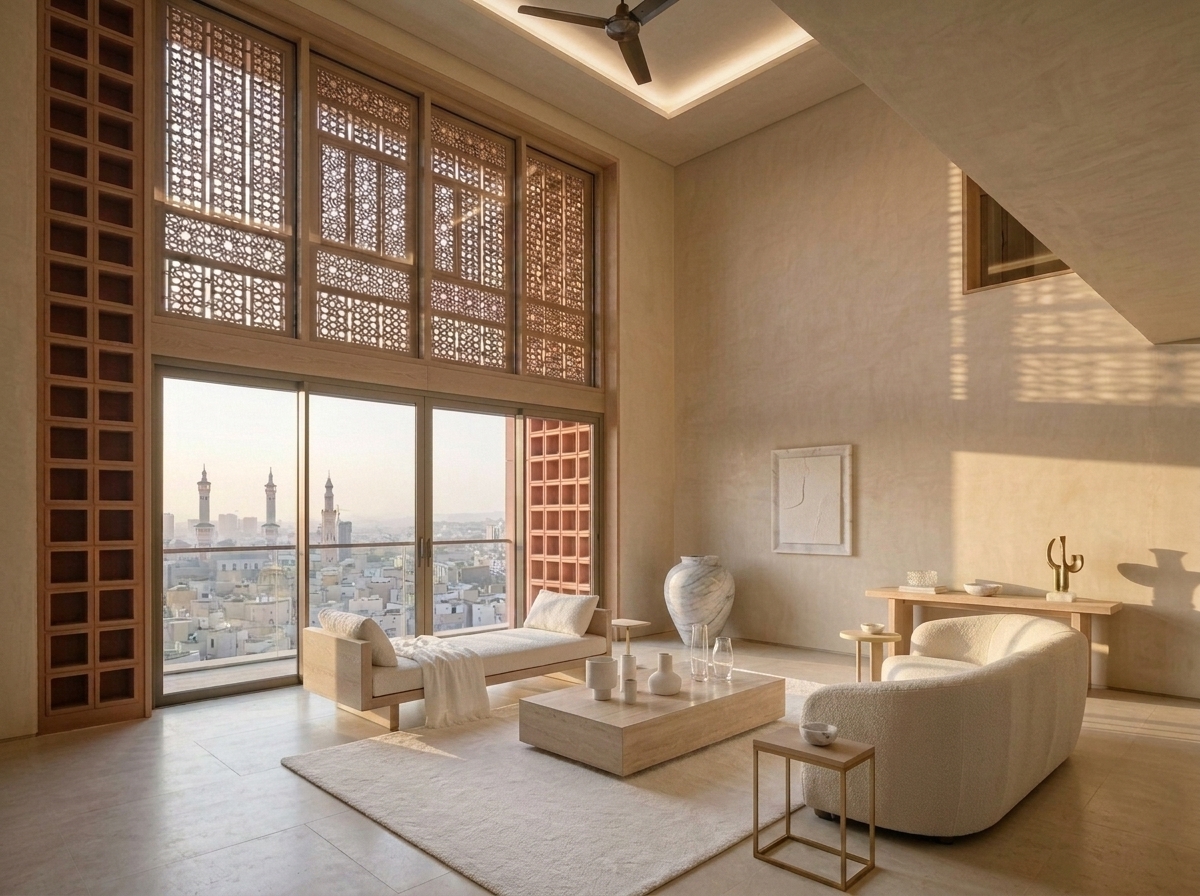 H01 · SCHEME LIGHT
The pale register — bone microcement, salt-white linen, bleached oak underfoot. The home as a sun-washed court.
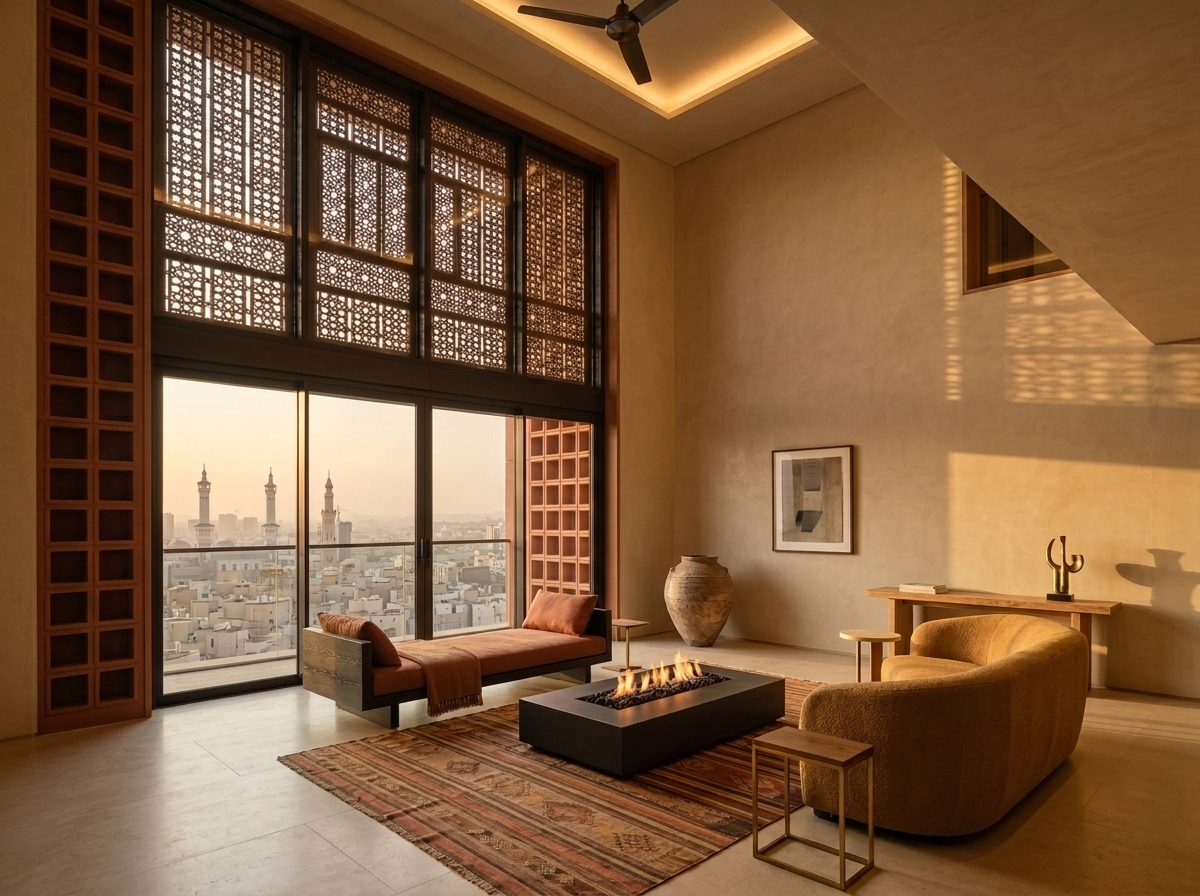
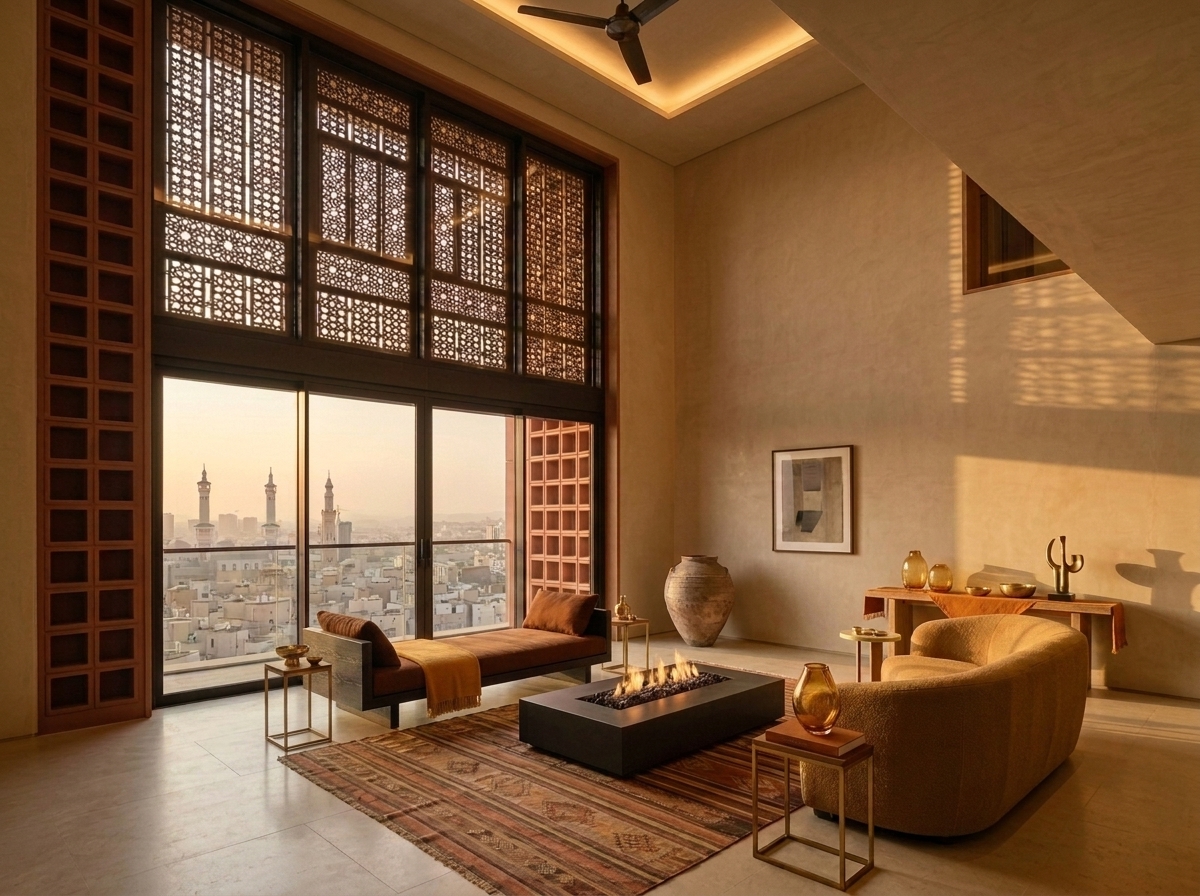
 H02 · SCHEME WARM
The signature register — sand and ochre pigment in the wall body, smoked oak, unlacquered brass warming with the hand.
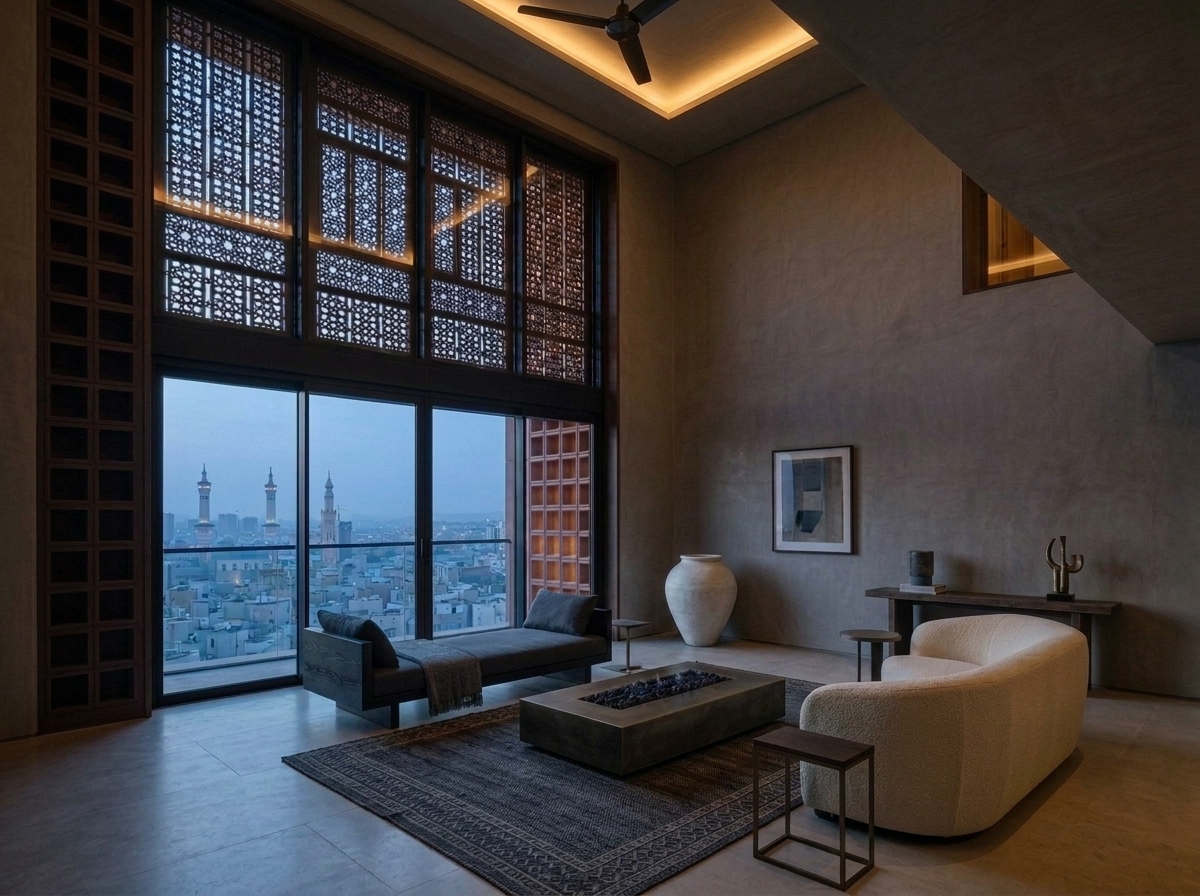 H03 · SCHEME DEEP
The deep register — grey-brown microcement, walnut planes, aged brass reading gold out of shadow. The crown mood.
One material,
troweled by hand
Hand-troweled lime microcement — no paint, no stone on walls. The wall is the finish.
Every surface is worked wet, in passes, by the same crews floor to floor. Colour is pigment in the body of the material, not on it — it wears like stone and repairs like plaster. Four families below; choose one register in each.
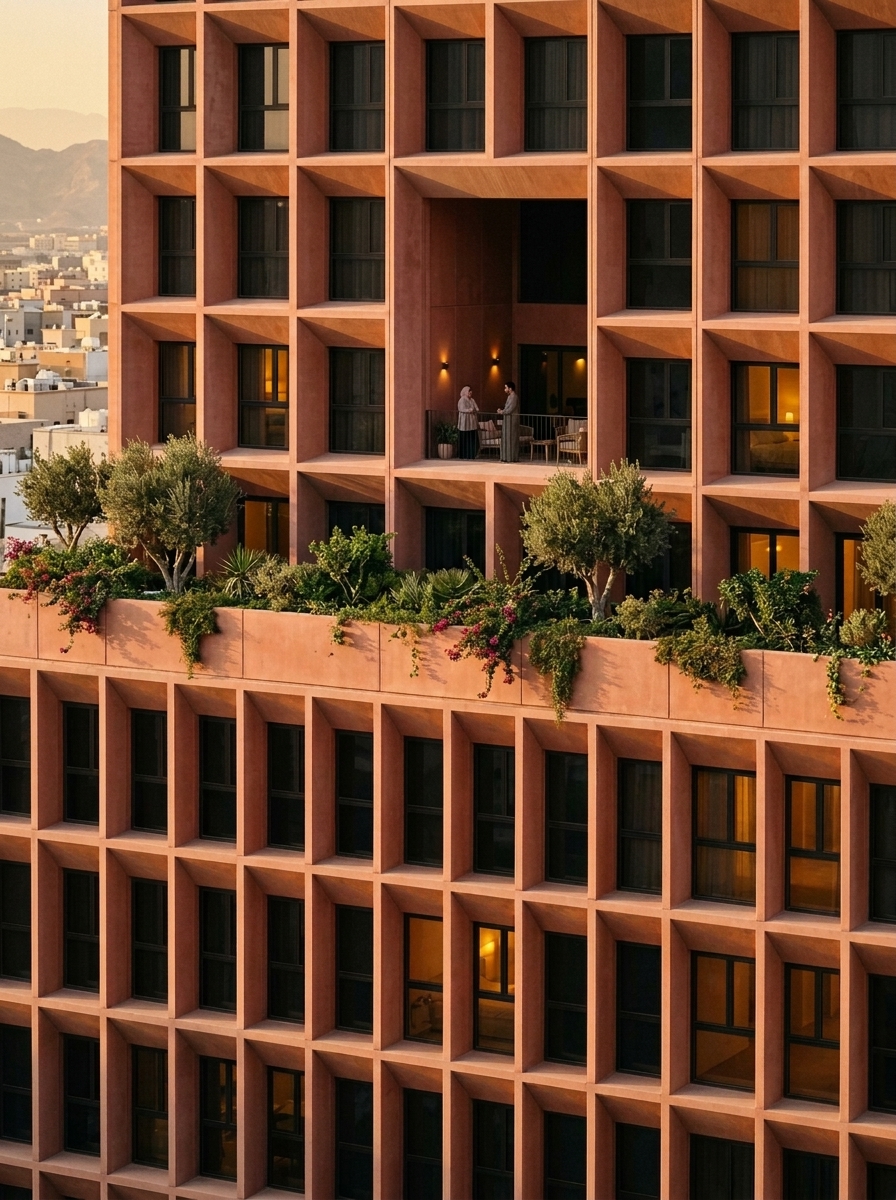 The seam — telephoto
A04 · FACADE SEAM
The seam — telephoto
A04 · FACADE SEAM
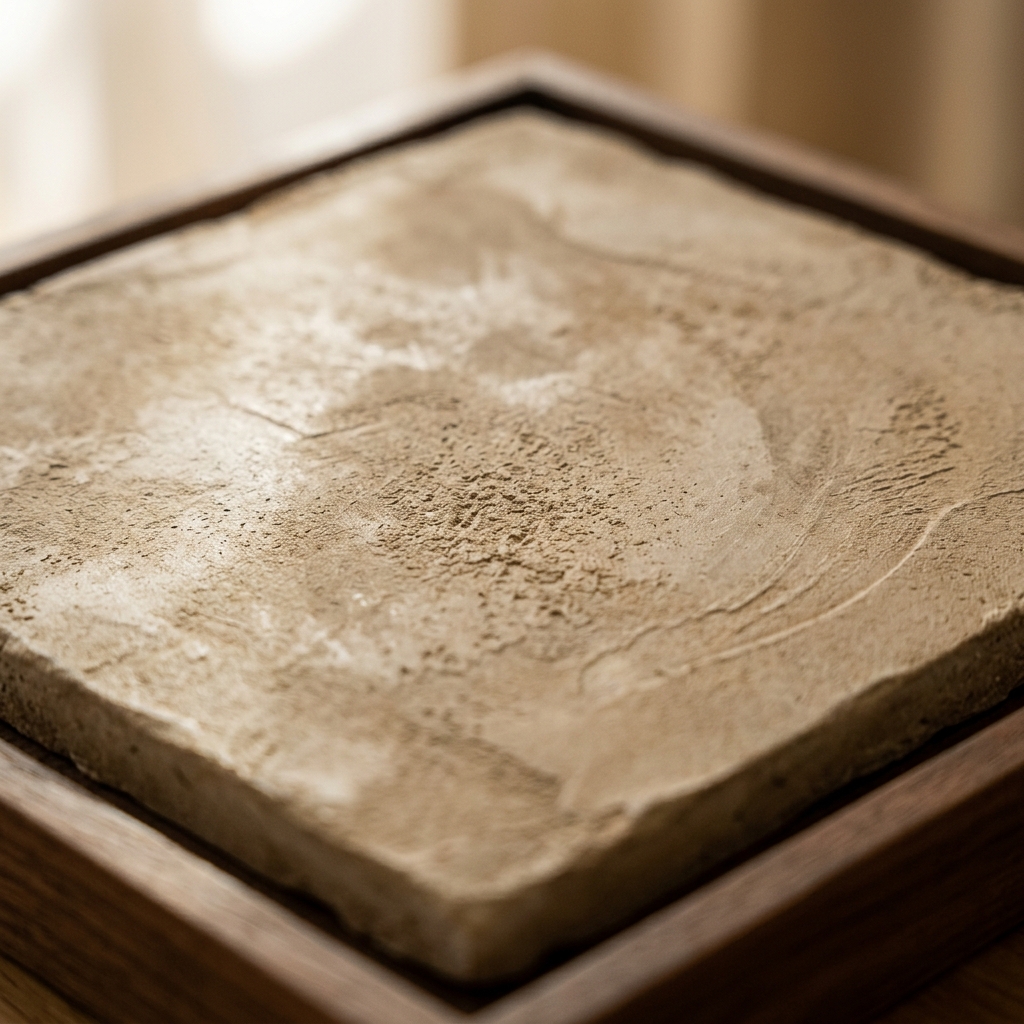
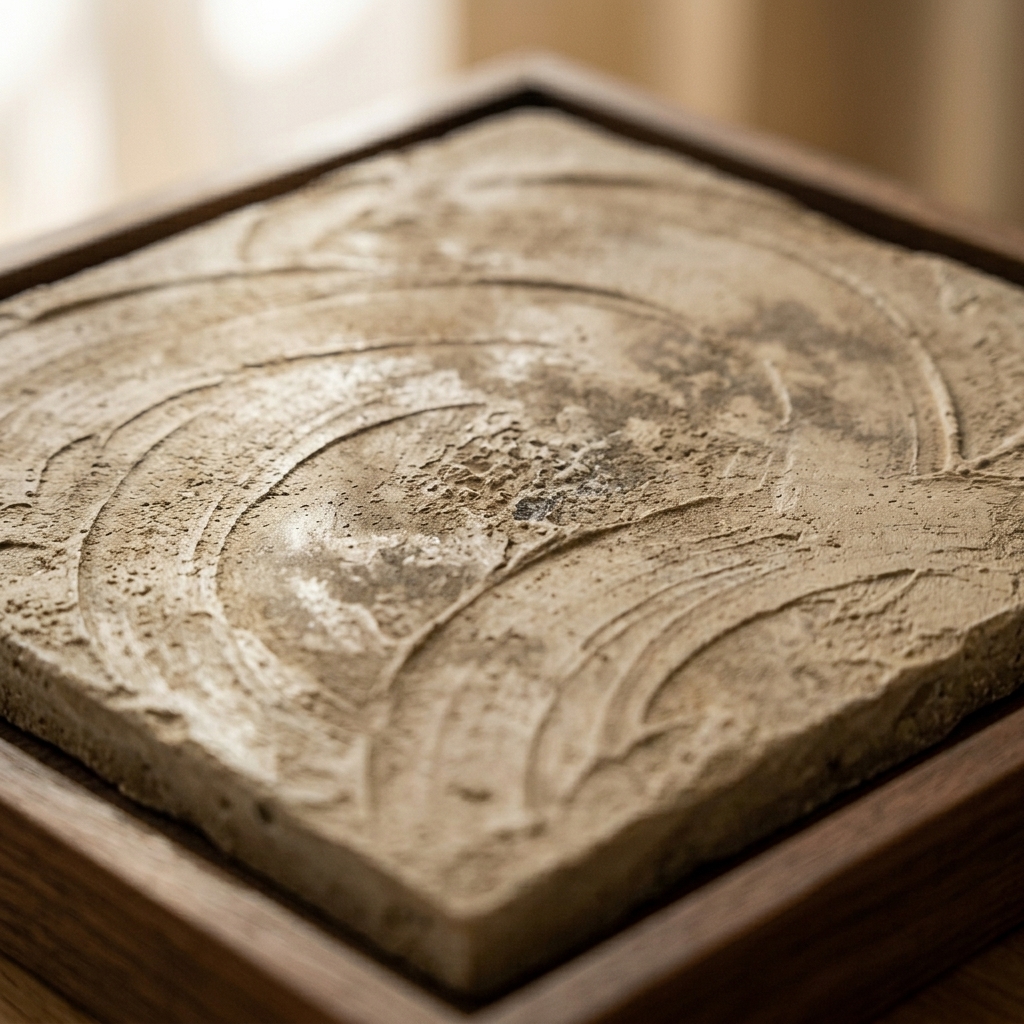 J01 · MICROCEMENT MACRO
Lime microcement in the body colour of your scheme — no paint, no stone on walls.
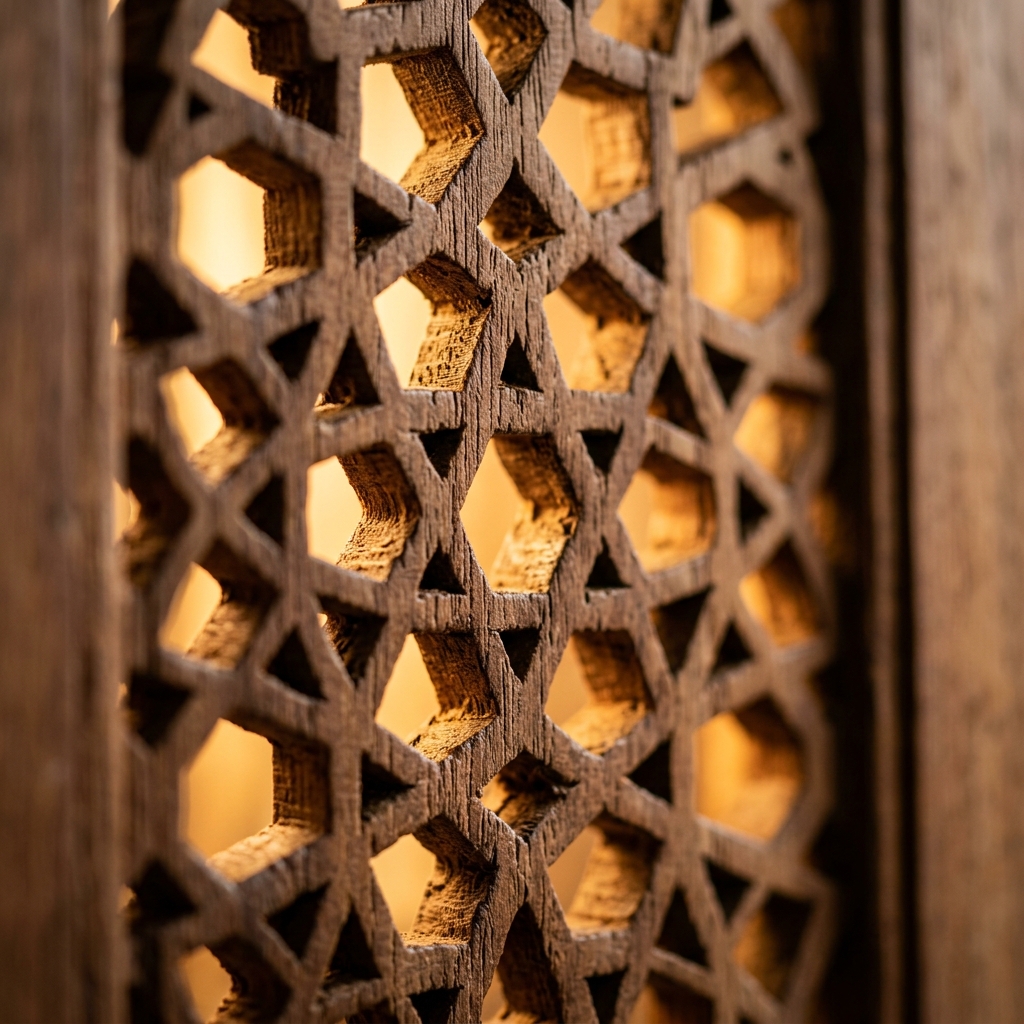
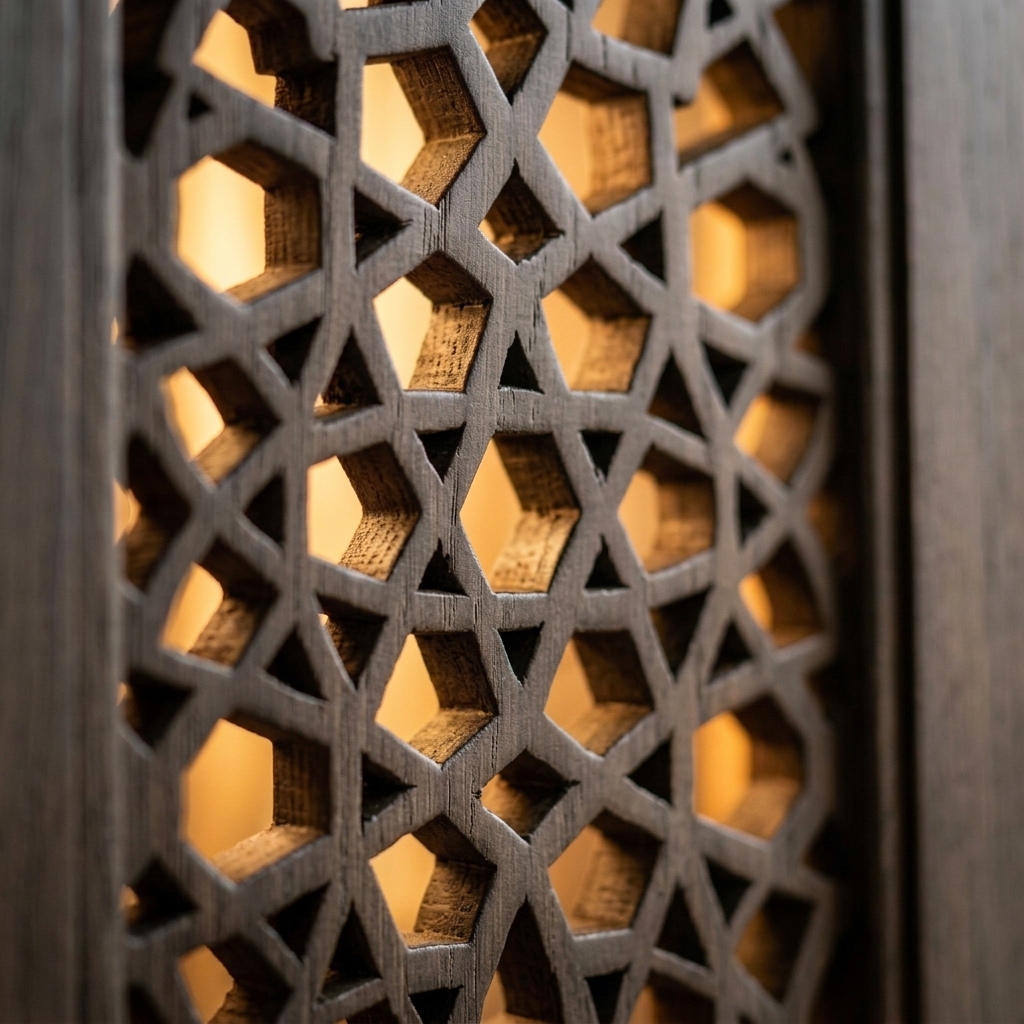 J02 · MASHRABIYA MACRO
The mashrabiya lattice at loggias and thresholds — the tower's veil, brought inside.
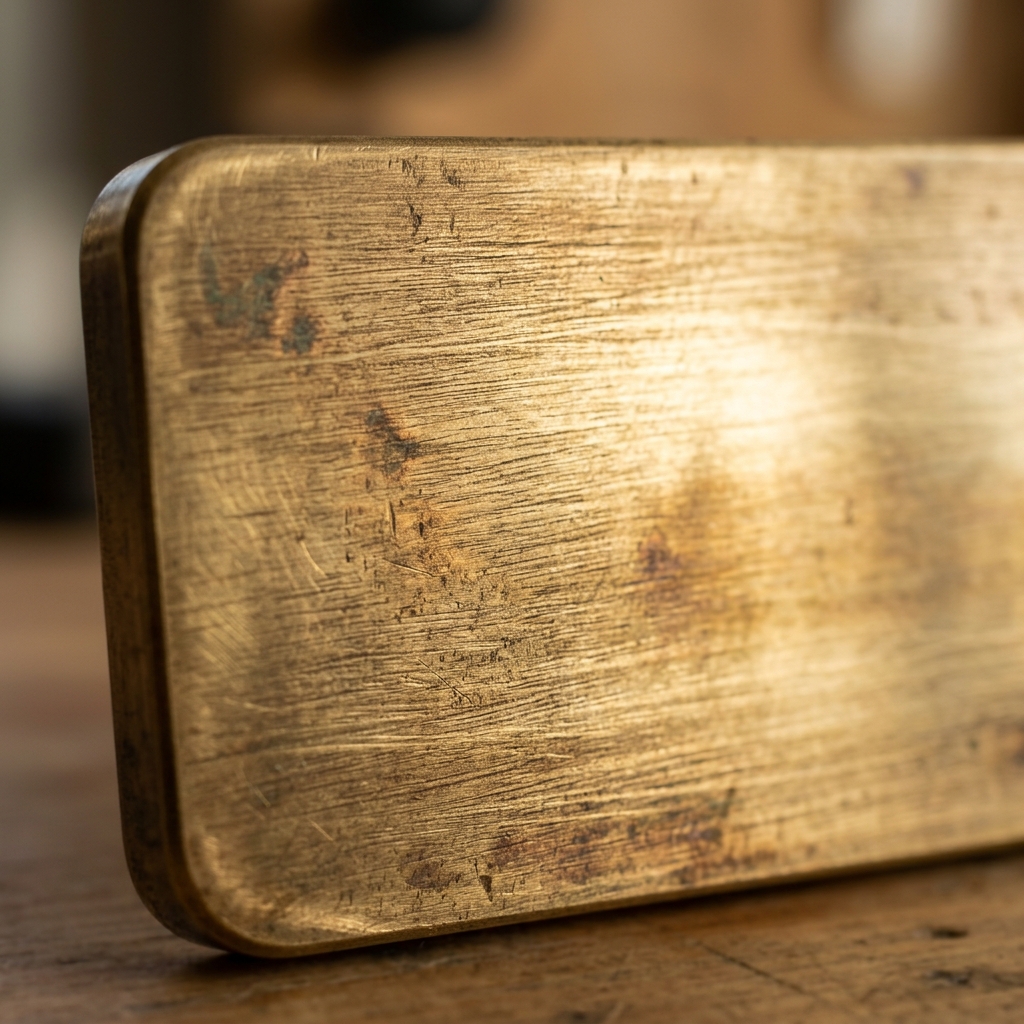
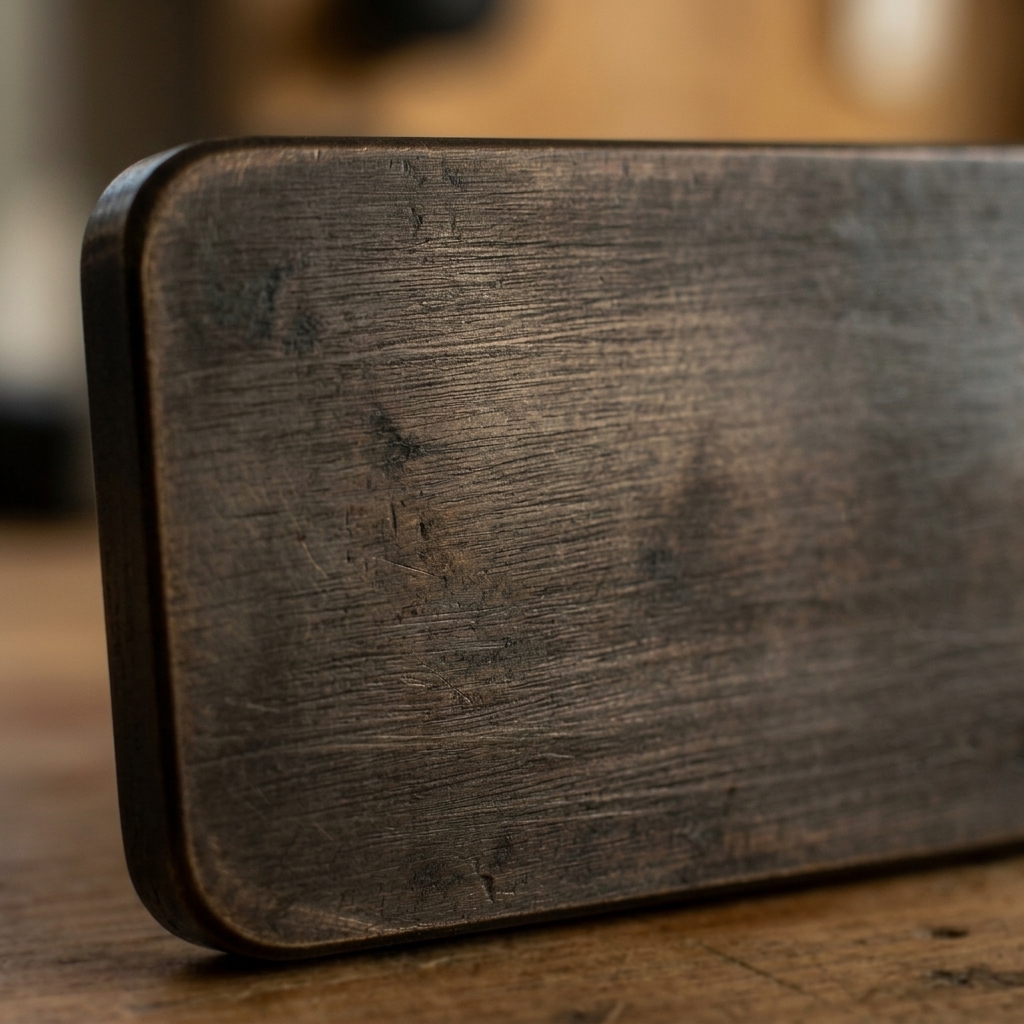 J03 · BRASS MACRO
Everything at the hand — pulls, taps, switches — one metal throughout the home.
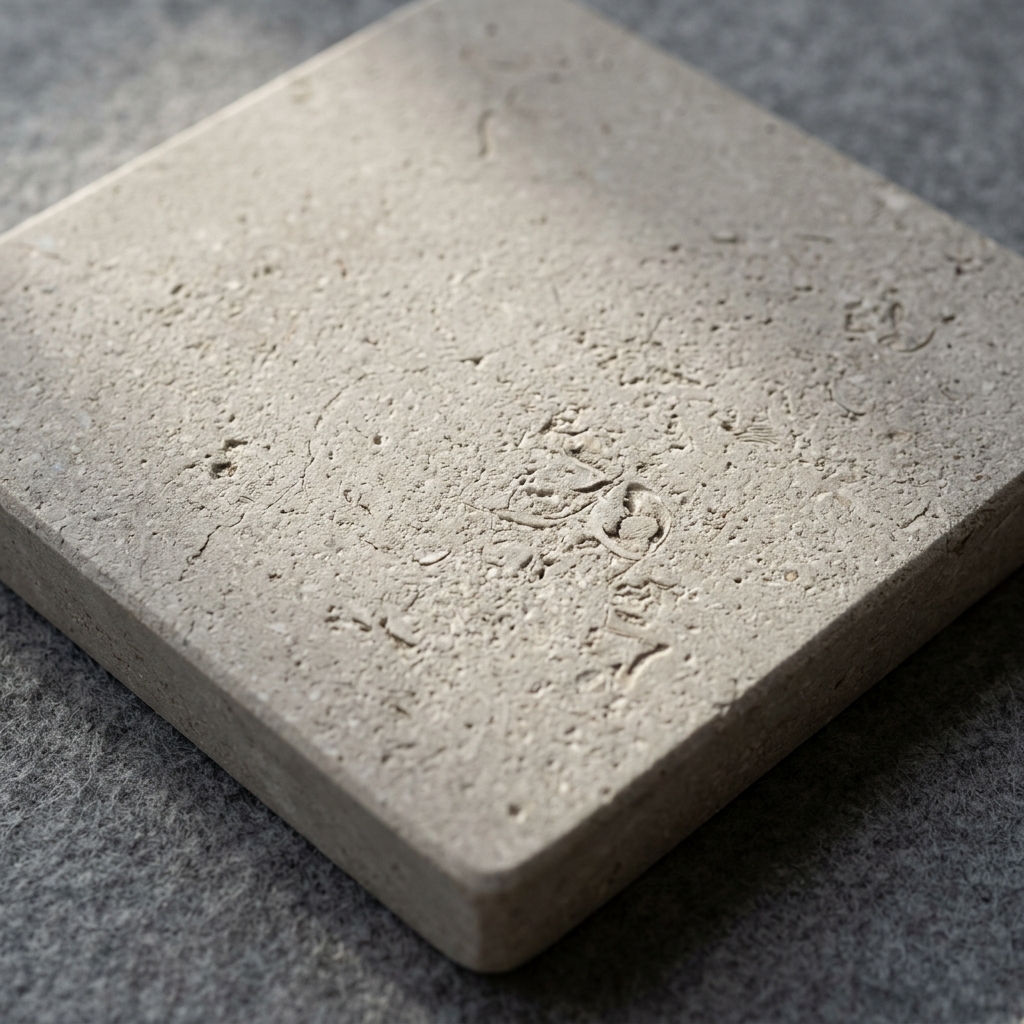
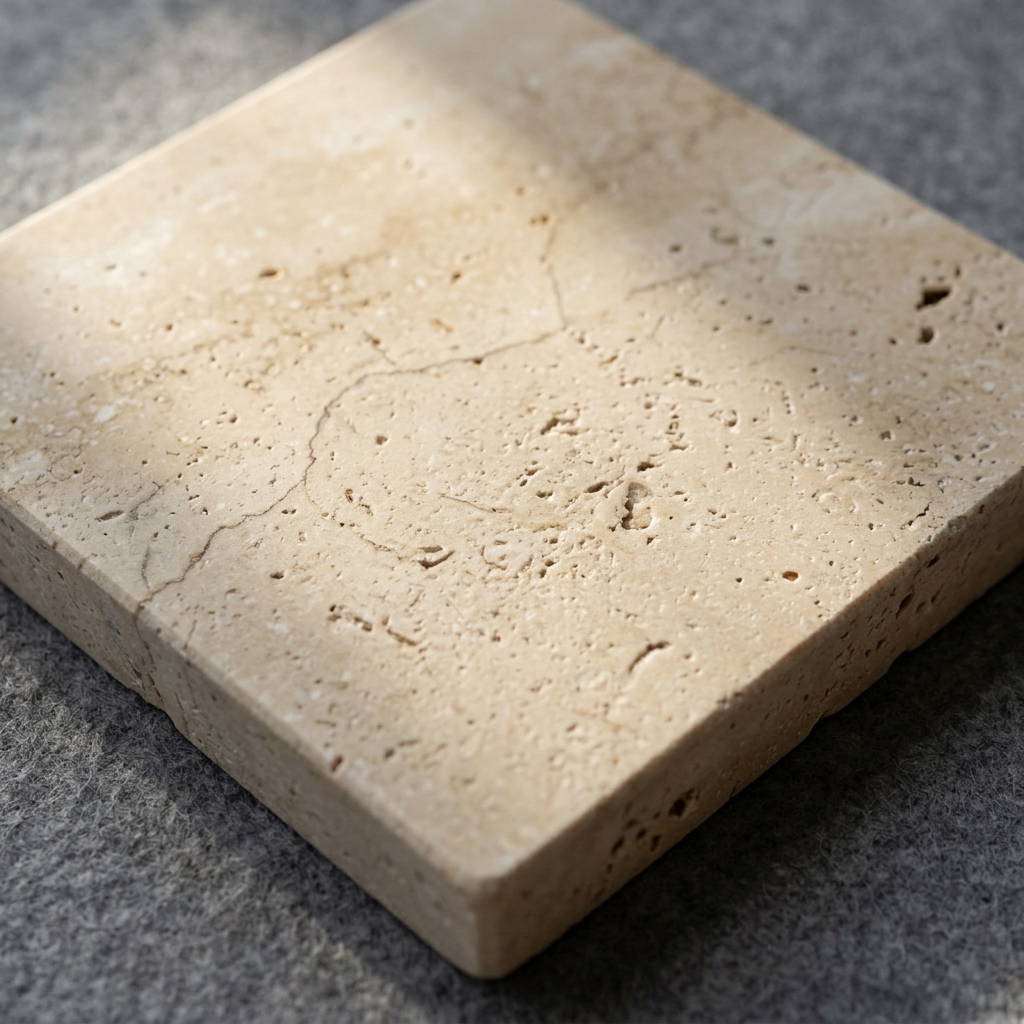 J04 · STONE MACRO
One stone, floor to floor, honed matte — the ground your scheme stands on.
Variants are edits of a single base photograph — like-for-like comparison.
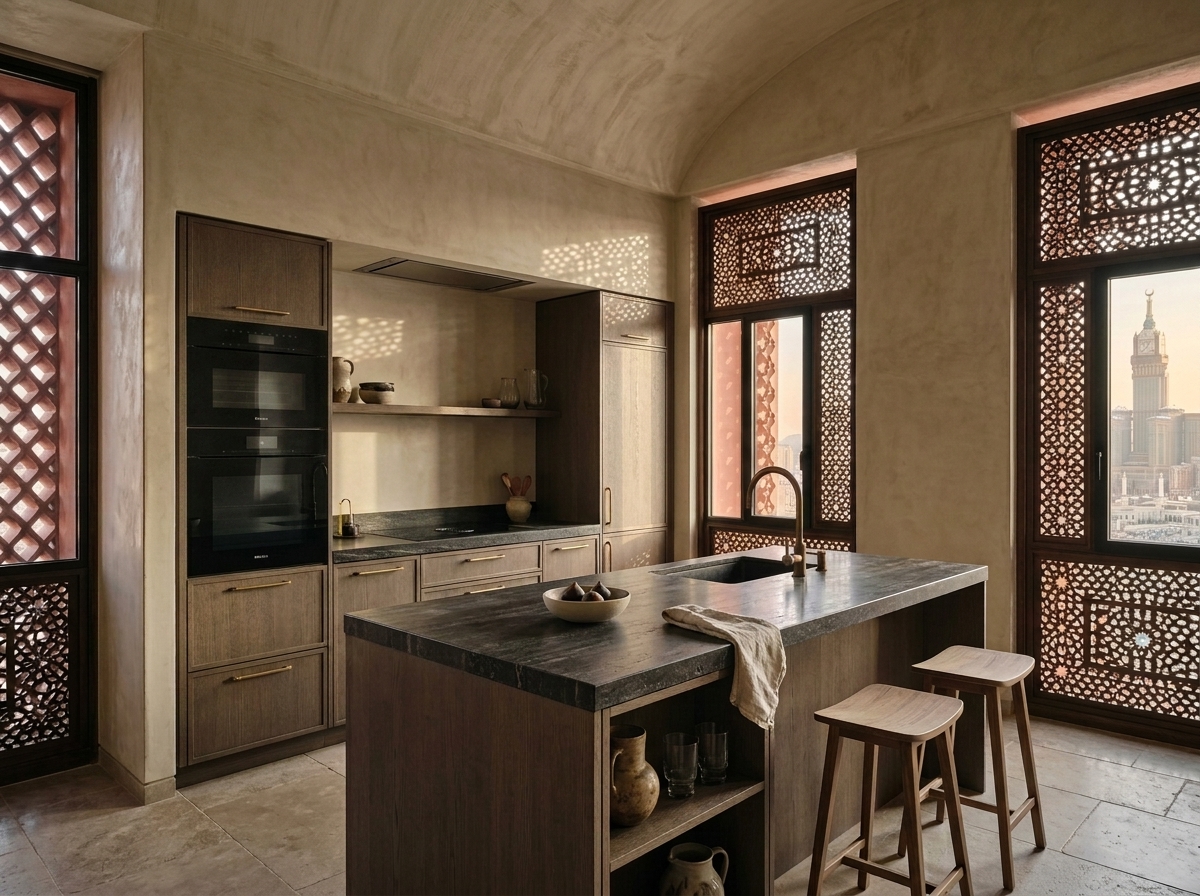
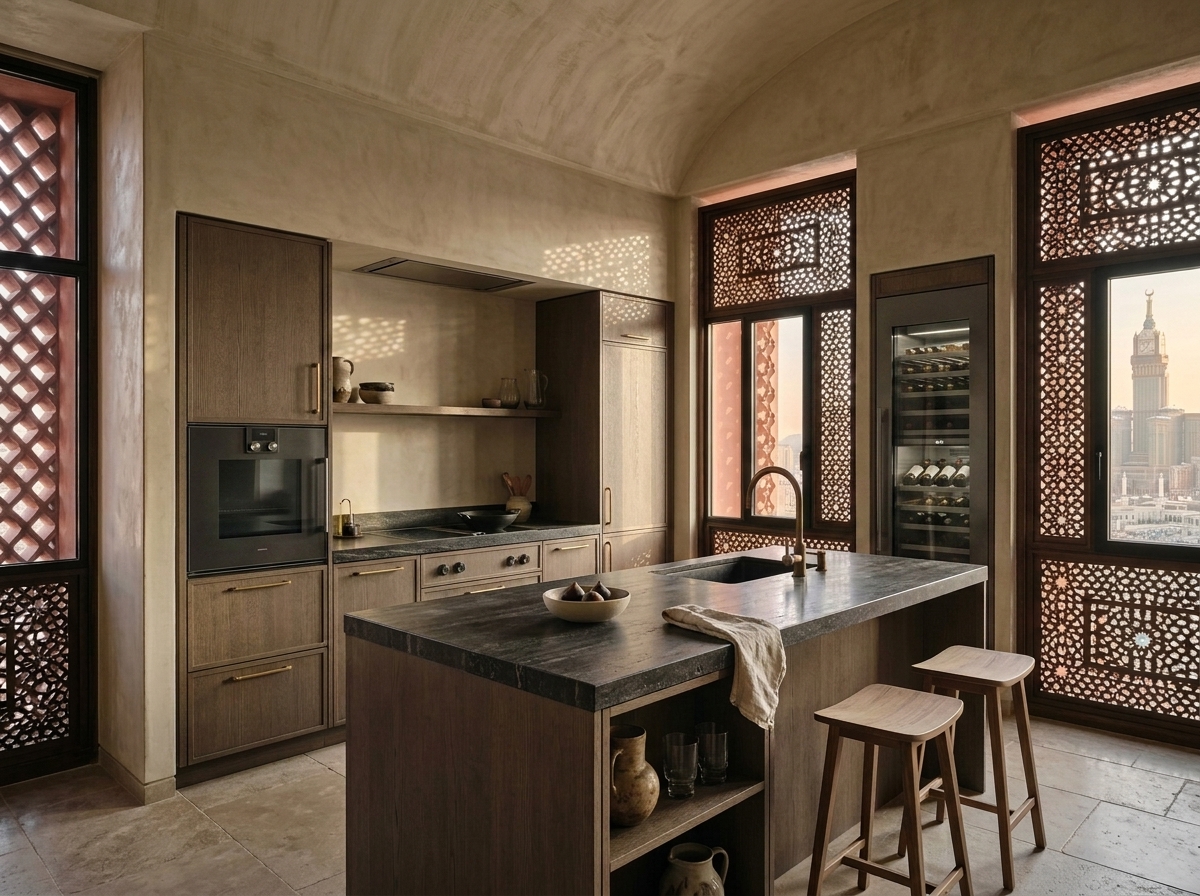
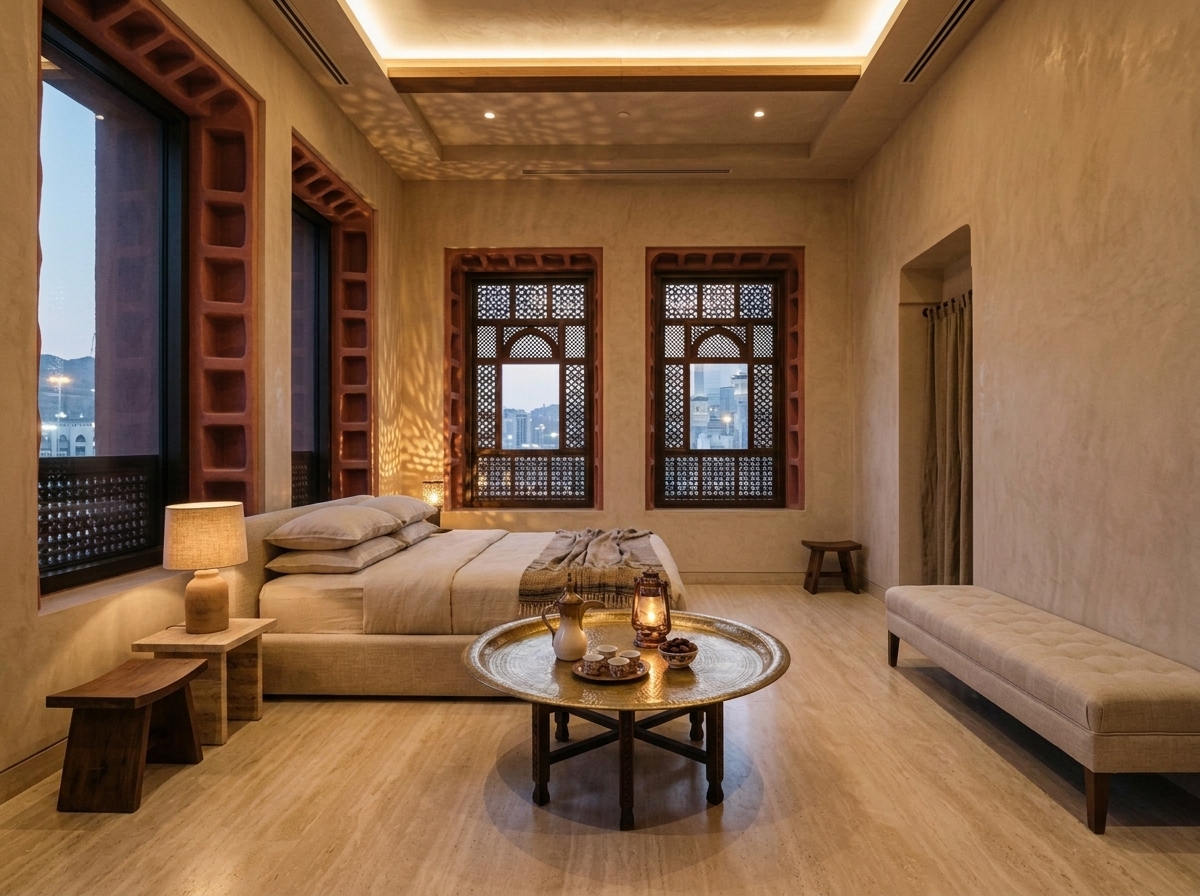
Furnished by the house
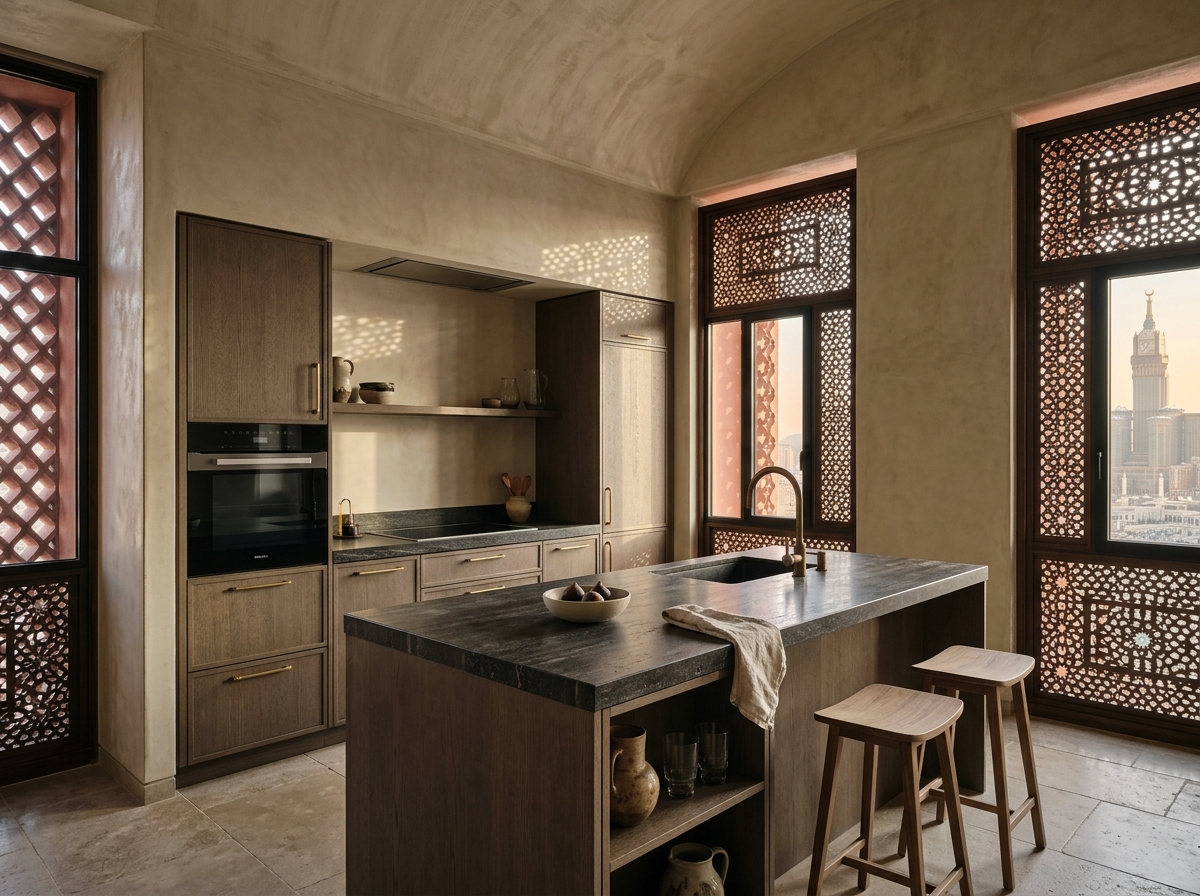
Three collections, curated per room — or take the home unfurnished. Then choose your kitchen appliance suite. Furnishing and kitchen allowances are separate lines: they never touch your home price.
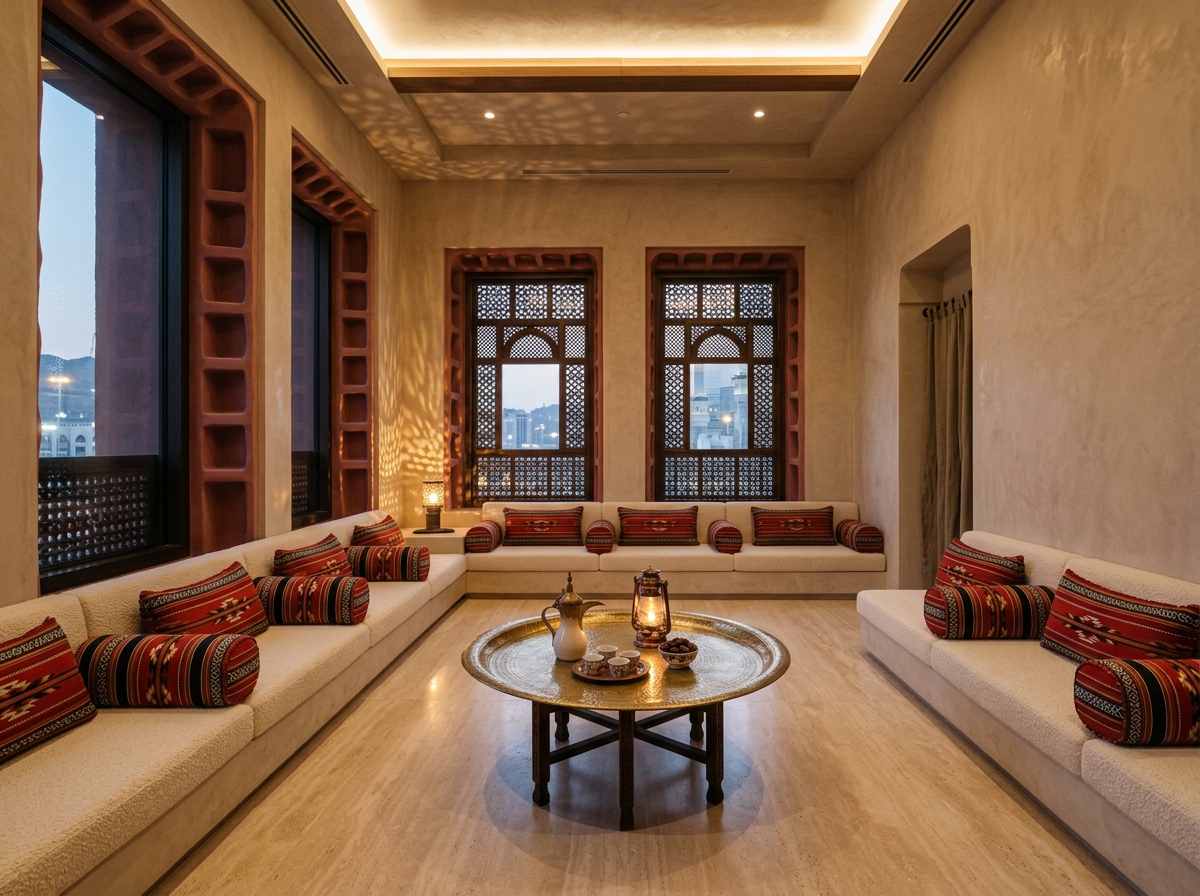
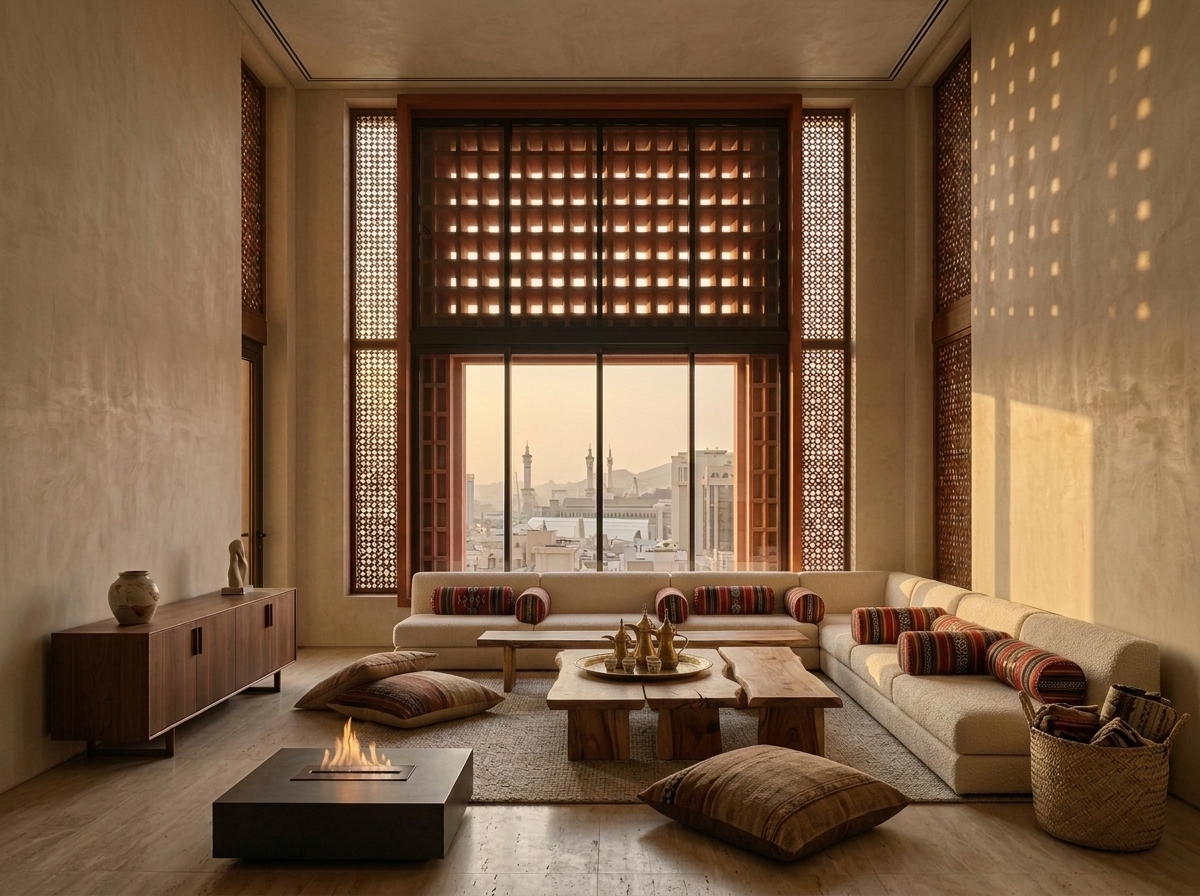 K01 · PKG MAJLIS LIVING
Low-slung seating, Sadu weave, carved walnut — the majlis tradition resolved for the tower.
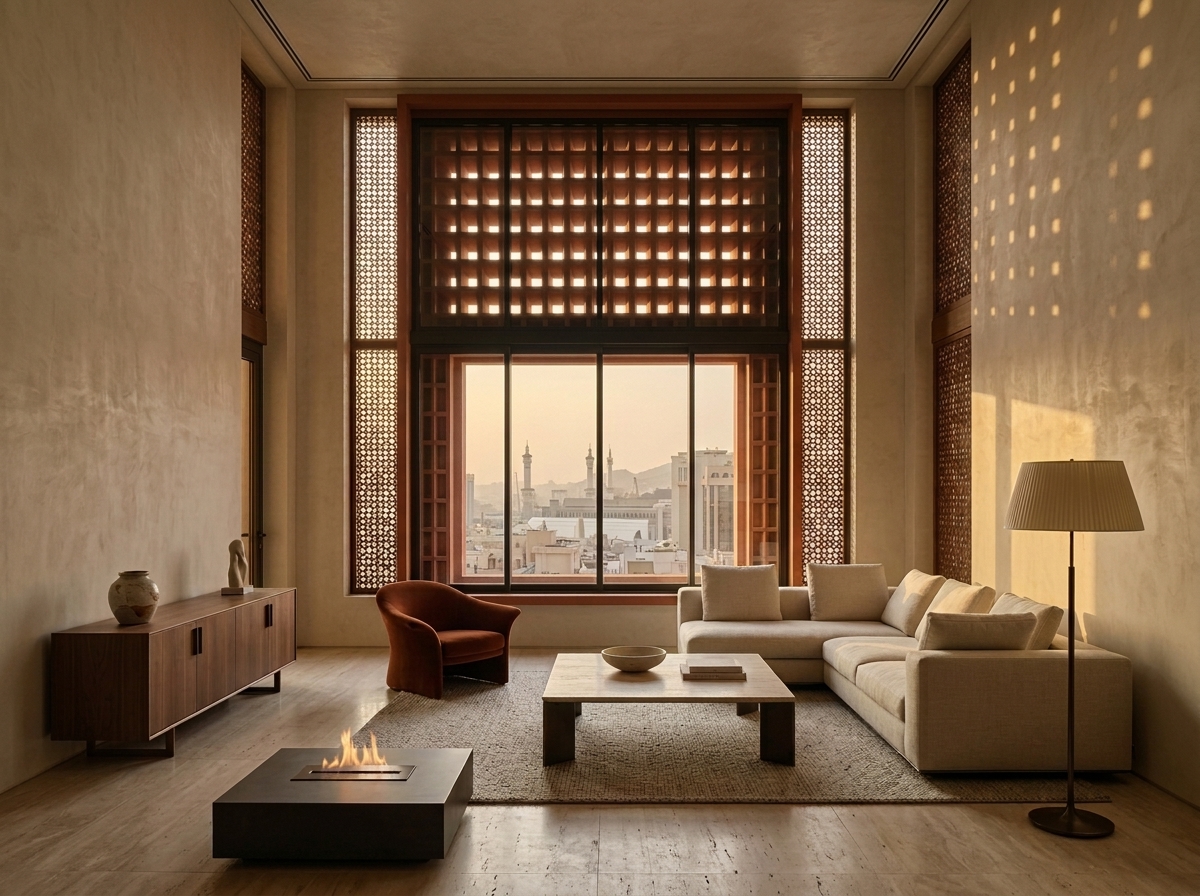 K03 · PKG SALONE LIVING
The Milanese houses — sculptural sofas, travertine tables, studio lighting on lime walls.
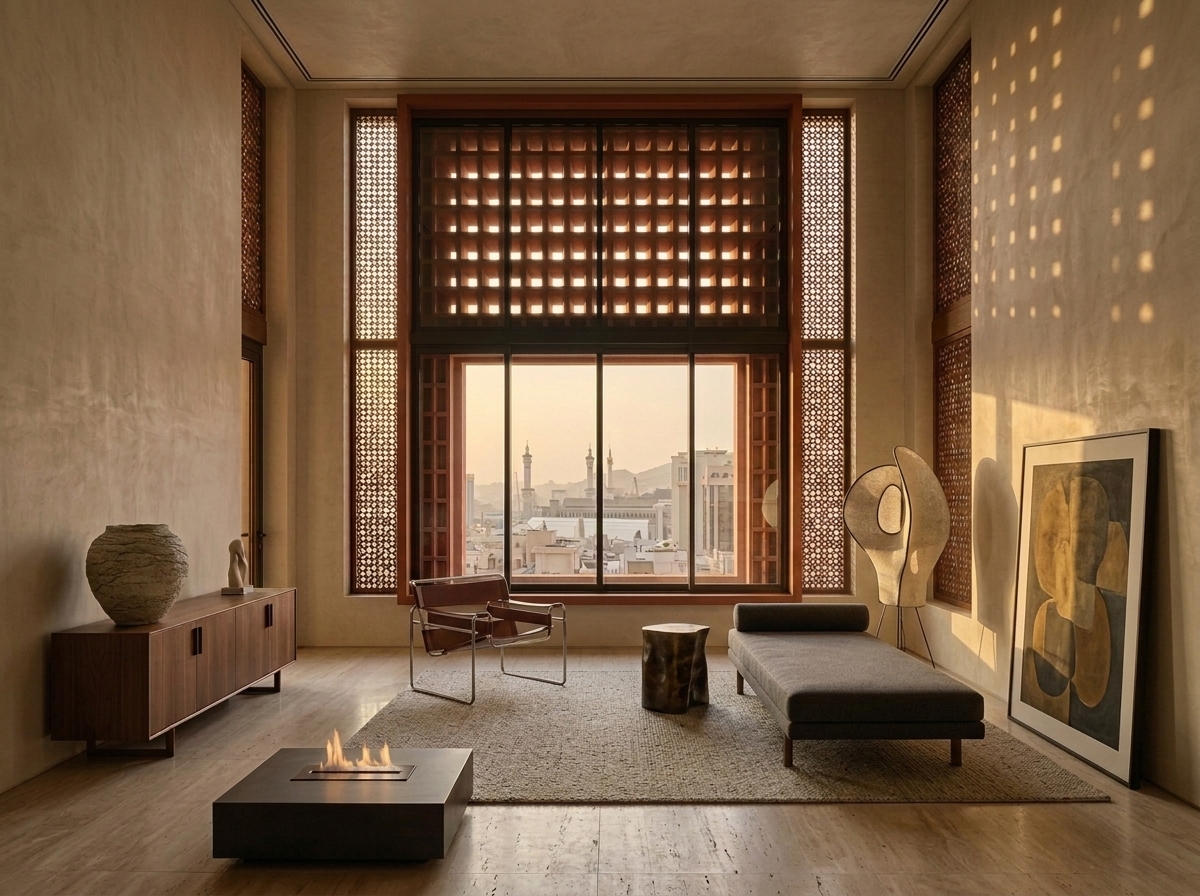 K05 · PKG ATELIER LIVING
One-off and vintage pieces curated per home — the gallery register, hung and lit.
Note — packages price per home as a flat furnishing allowance and appear as their own line in your summary. The home price stays area × the fixed per-square-metre rate.
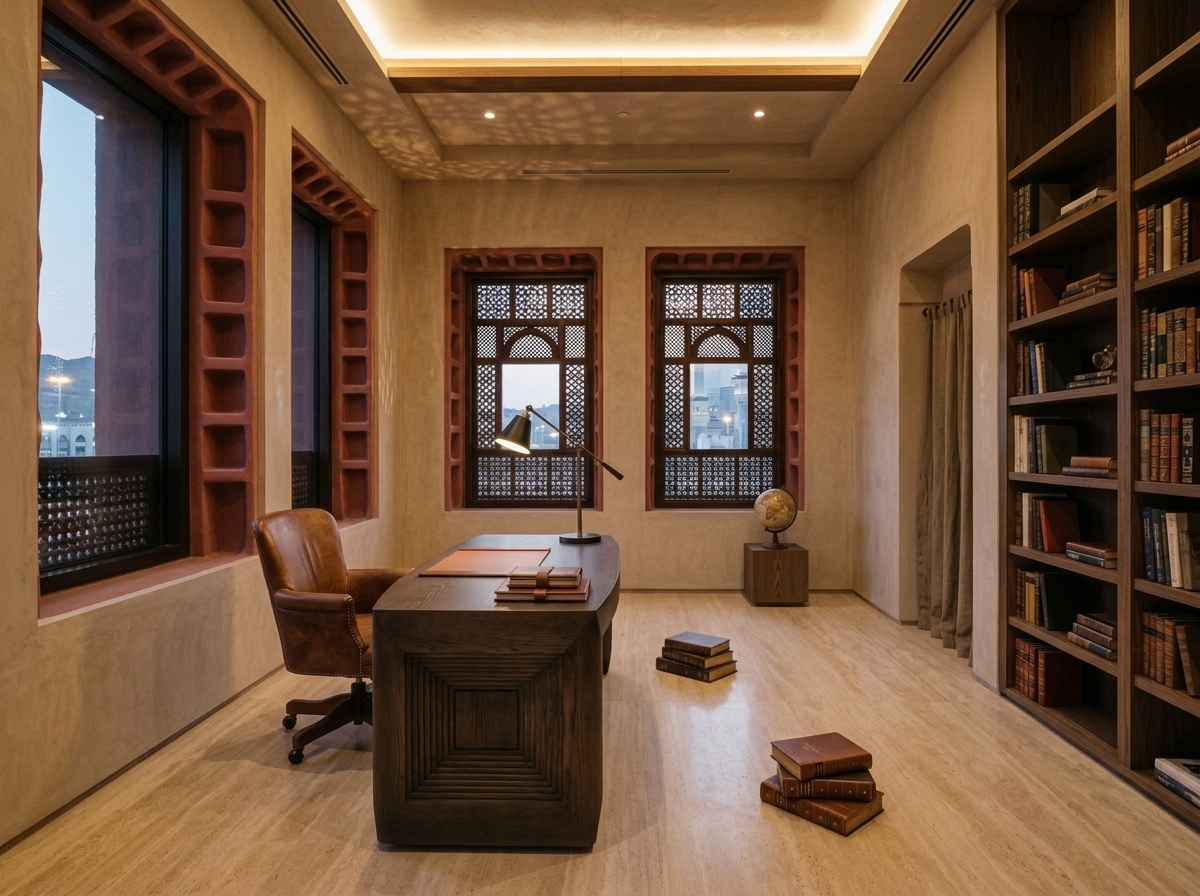
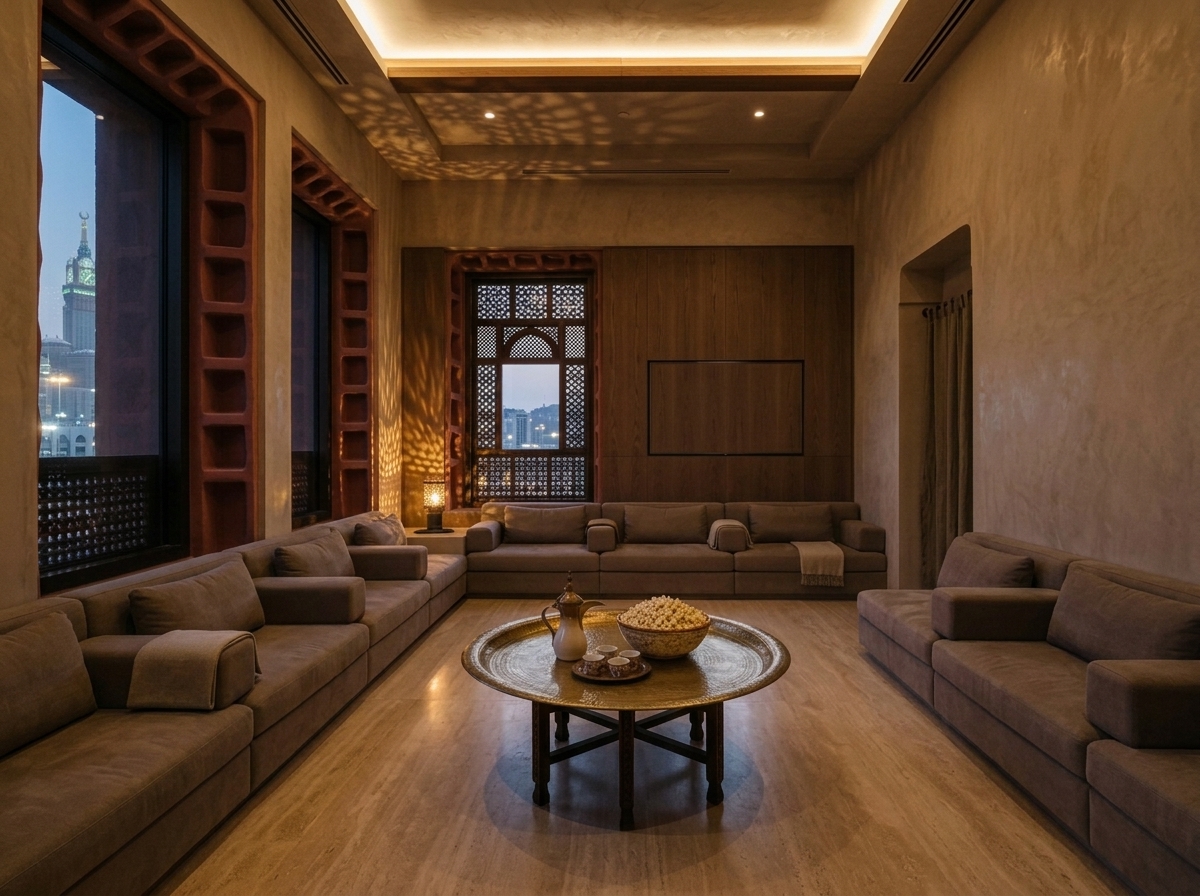
What the address holds
Level 16 belongs to everyone. Level 29 belongs to the sky.
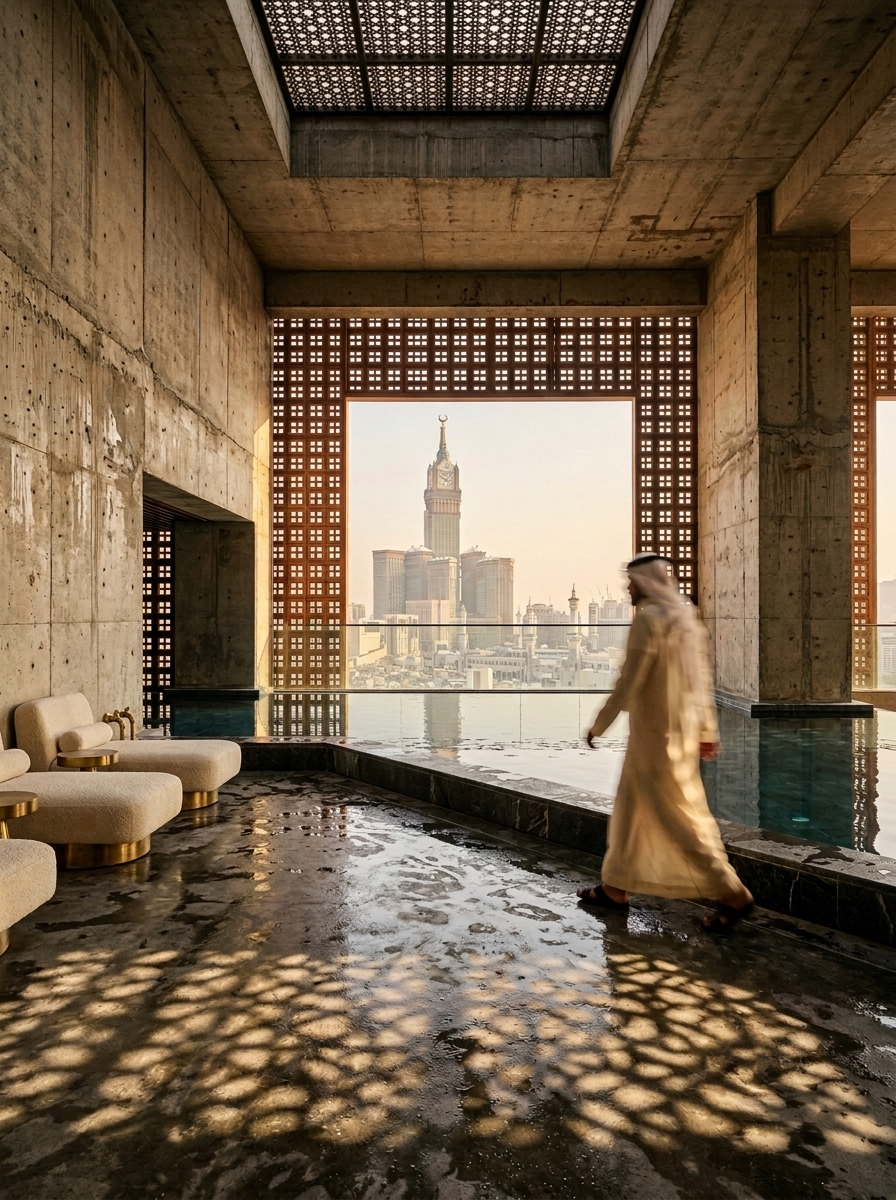 E05 · POOL L16
The pool in the sky belt
Pool, gym, prayer room and sauna share the amenity floor between the gardens and the duplexes.
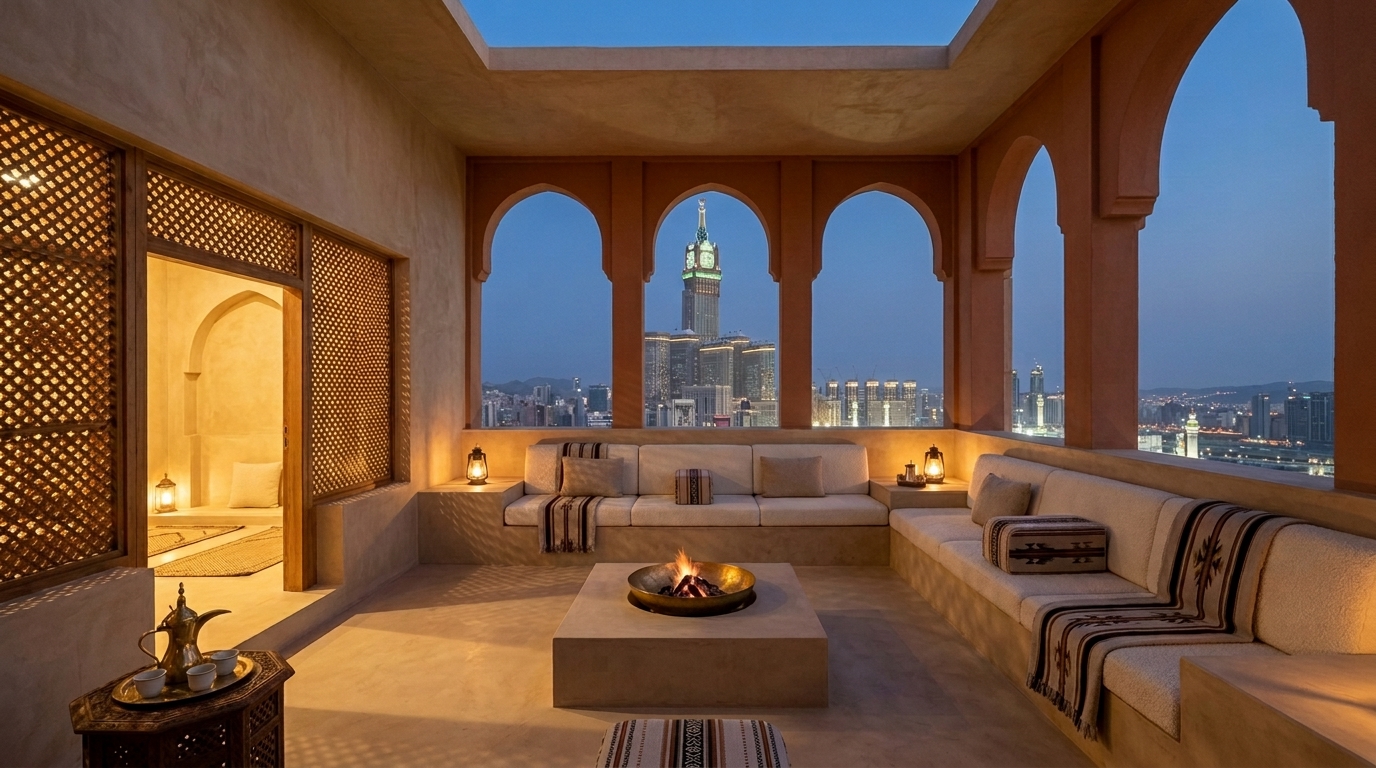 E04 · SKY MAJLIS L29
The sky majlis
Above every duplex and villa, the mega-villa level holds the majlis with the Haram horizon.
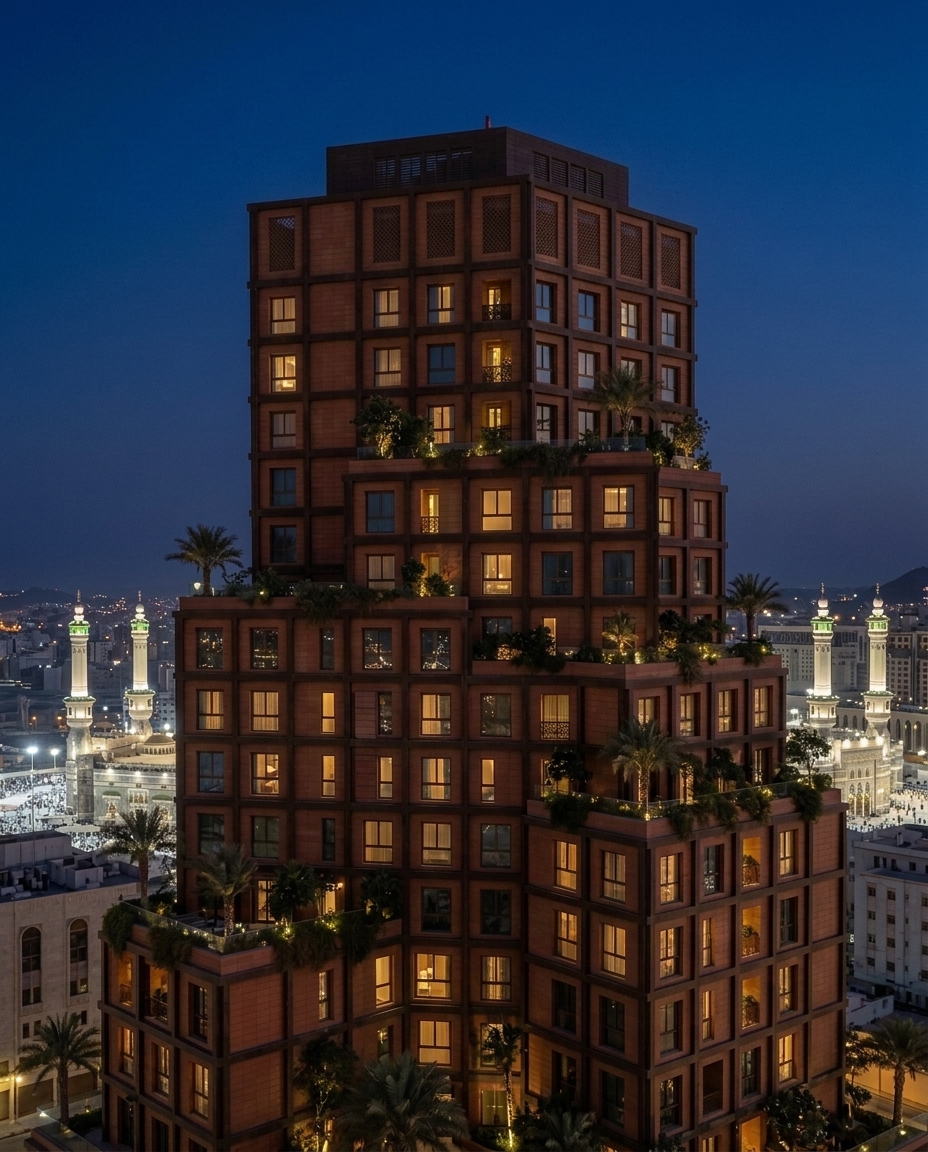 E06 · ROOF SIGN
The name in the sky
AL BARJEEL reads across the valley at night — the address is the landmark.
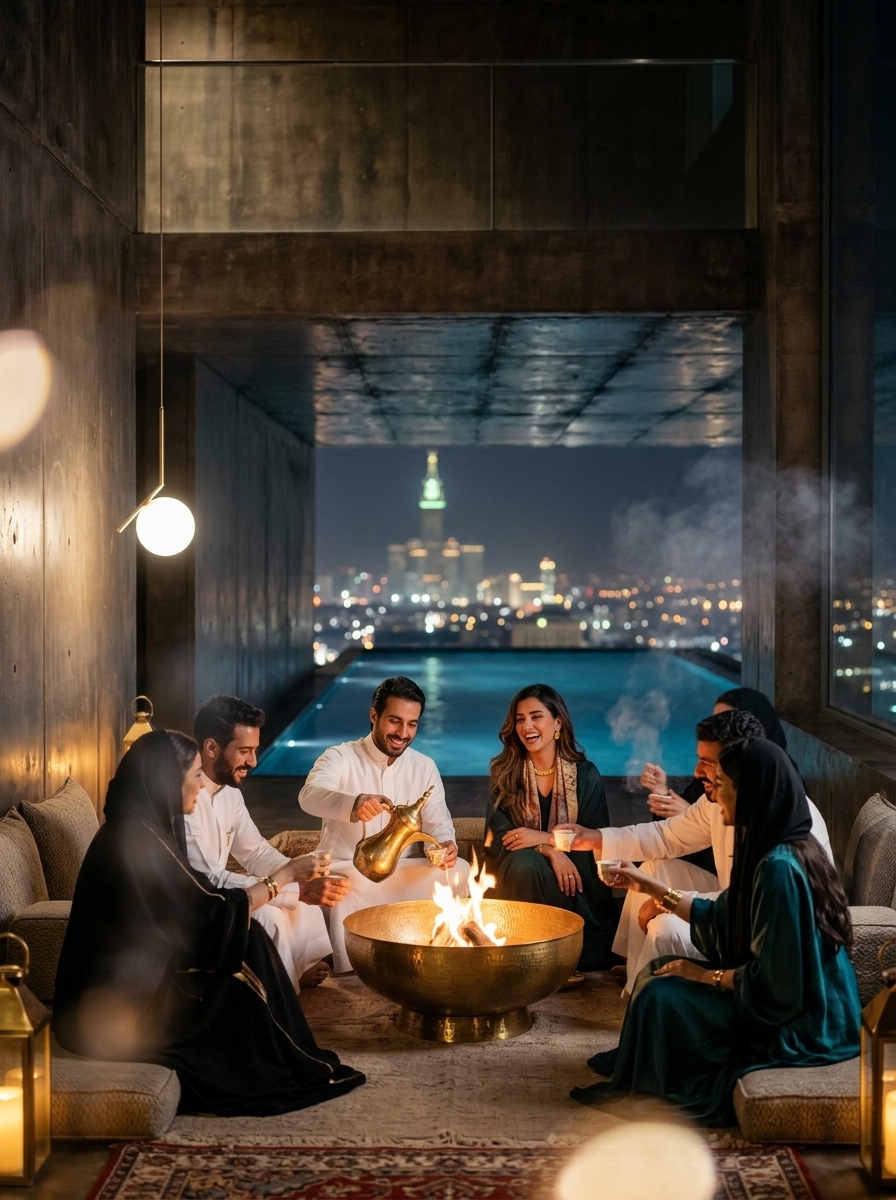 The night the coffee never ended
V01 · MEMORY MAJLIS
The night the coffee never ended
V01 · MEMORY MAJLIS
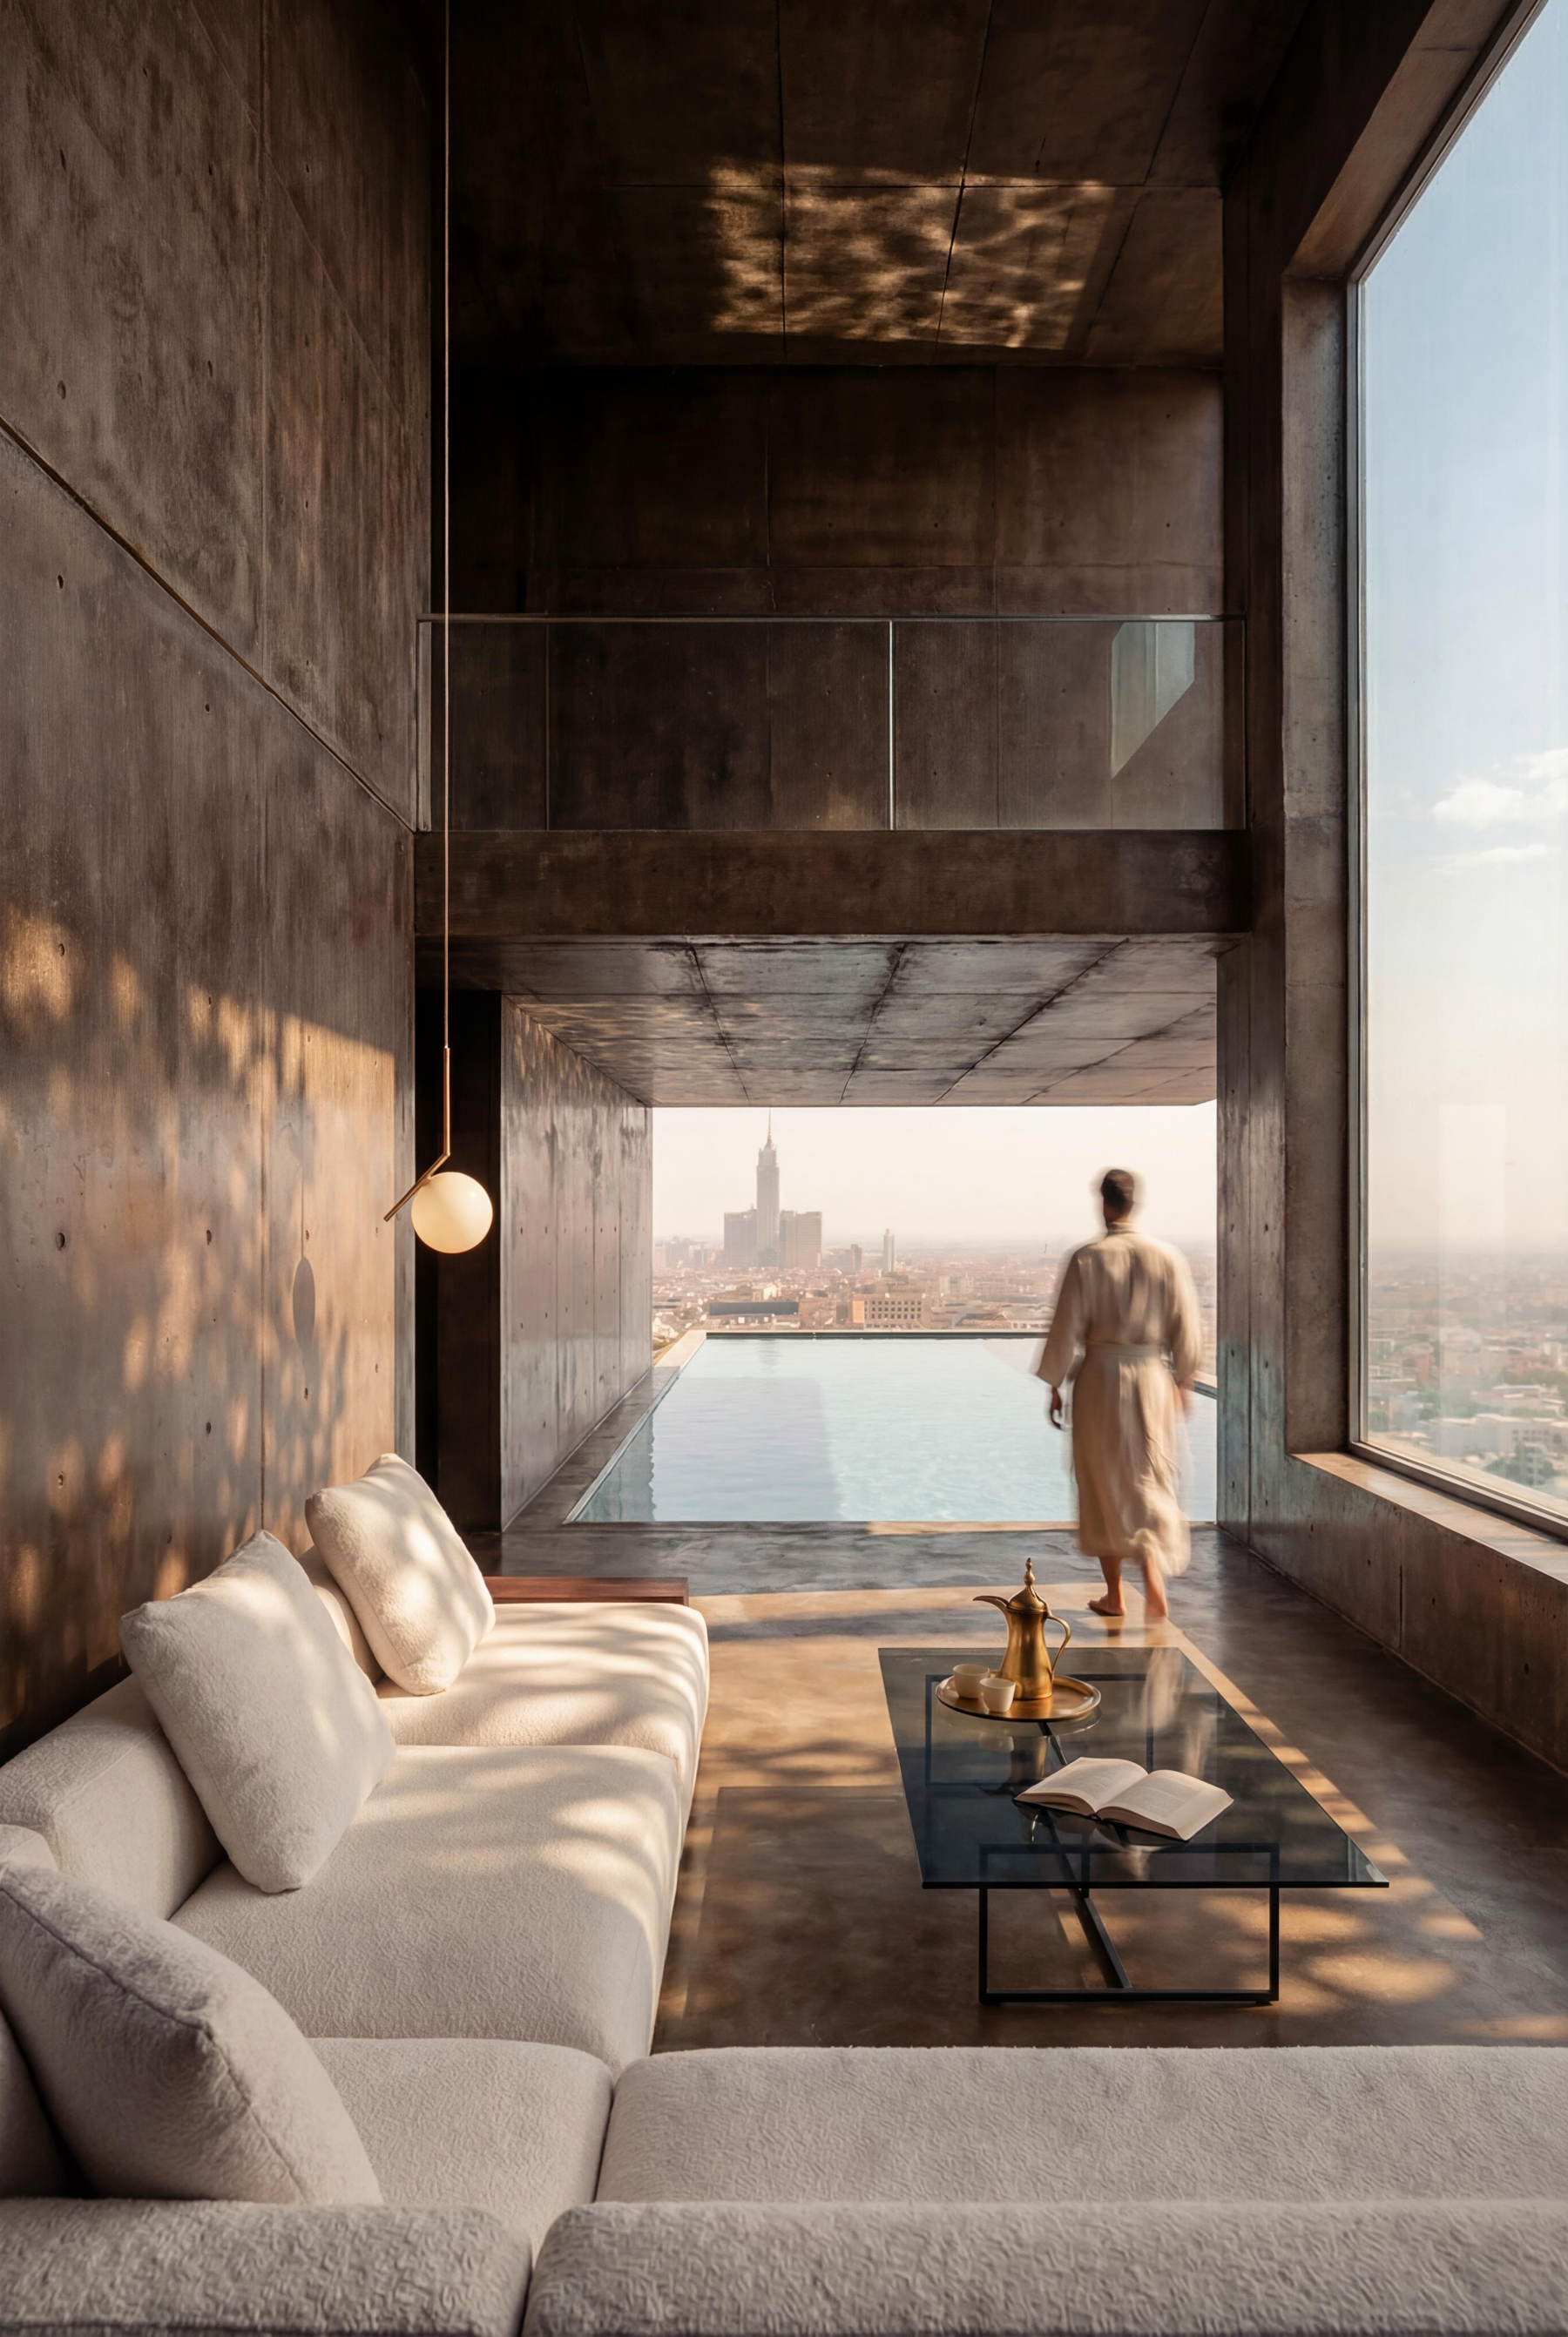 A pool above the world
V02 · MEMORY POOL
A pool above the world
V02 · MEMORY POOL
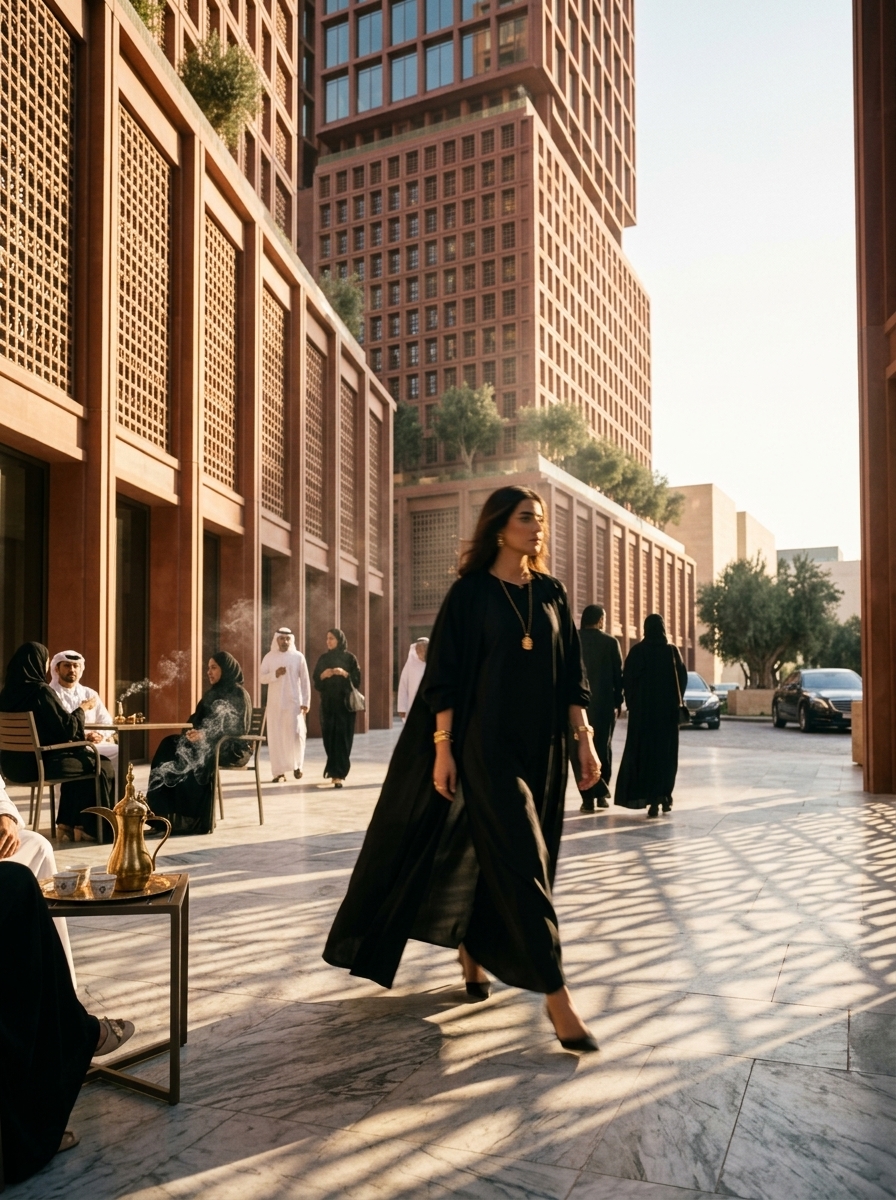 Golden hour in the canyon
V03 · MEMORY CANYON
Golden hour in the canyon
V03 · MEMORY CANYON
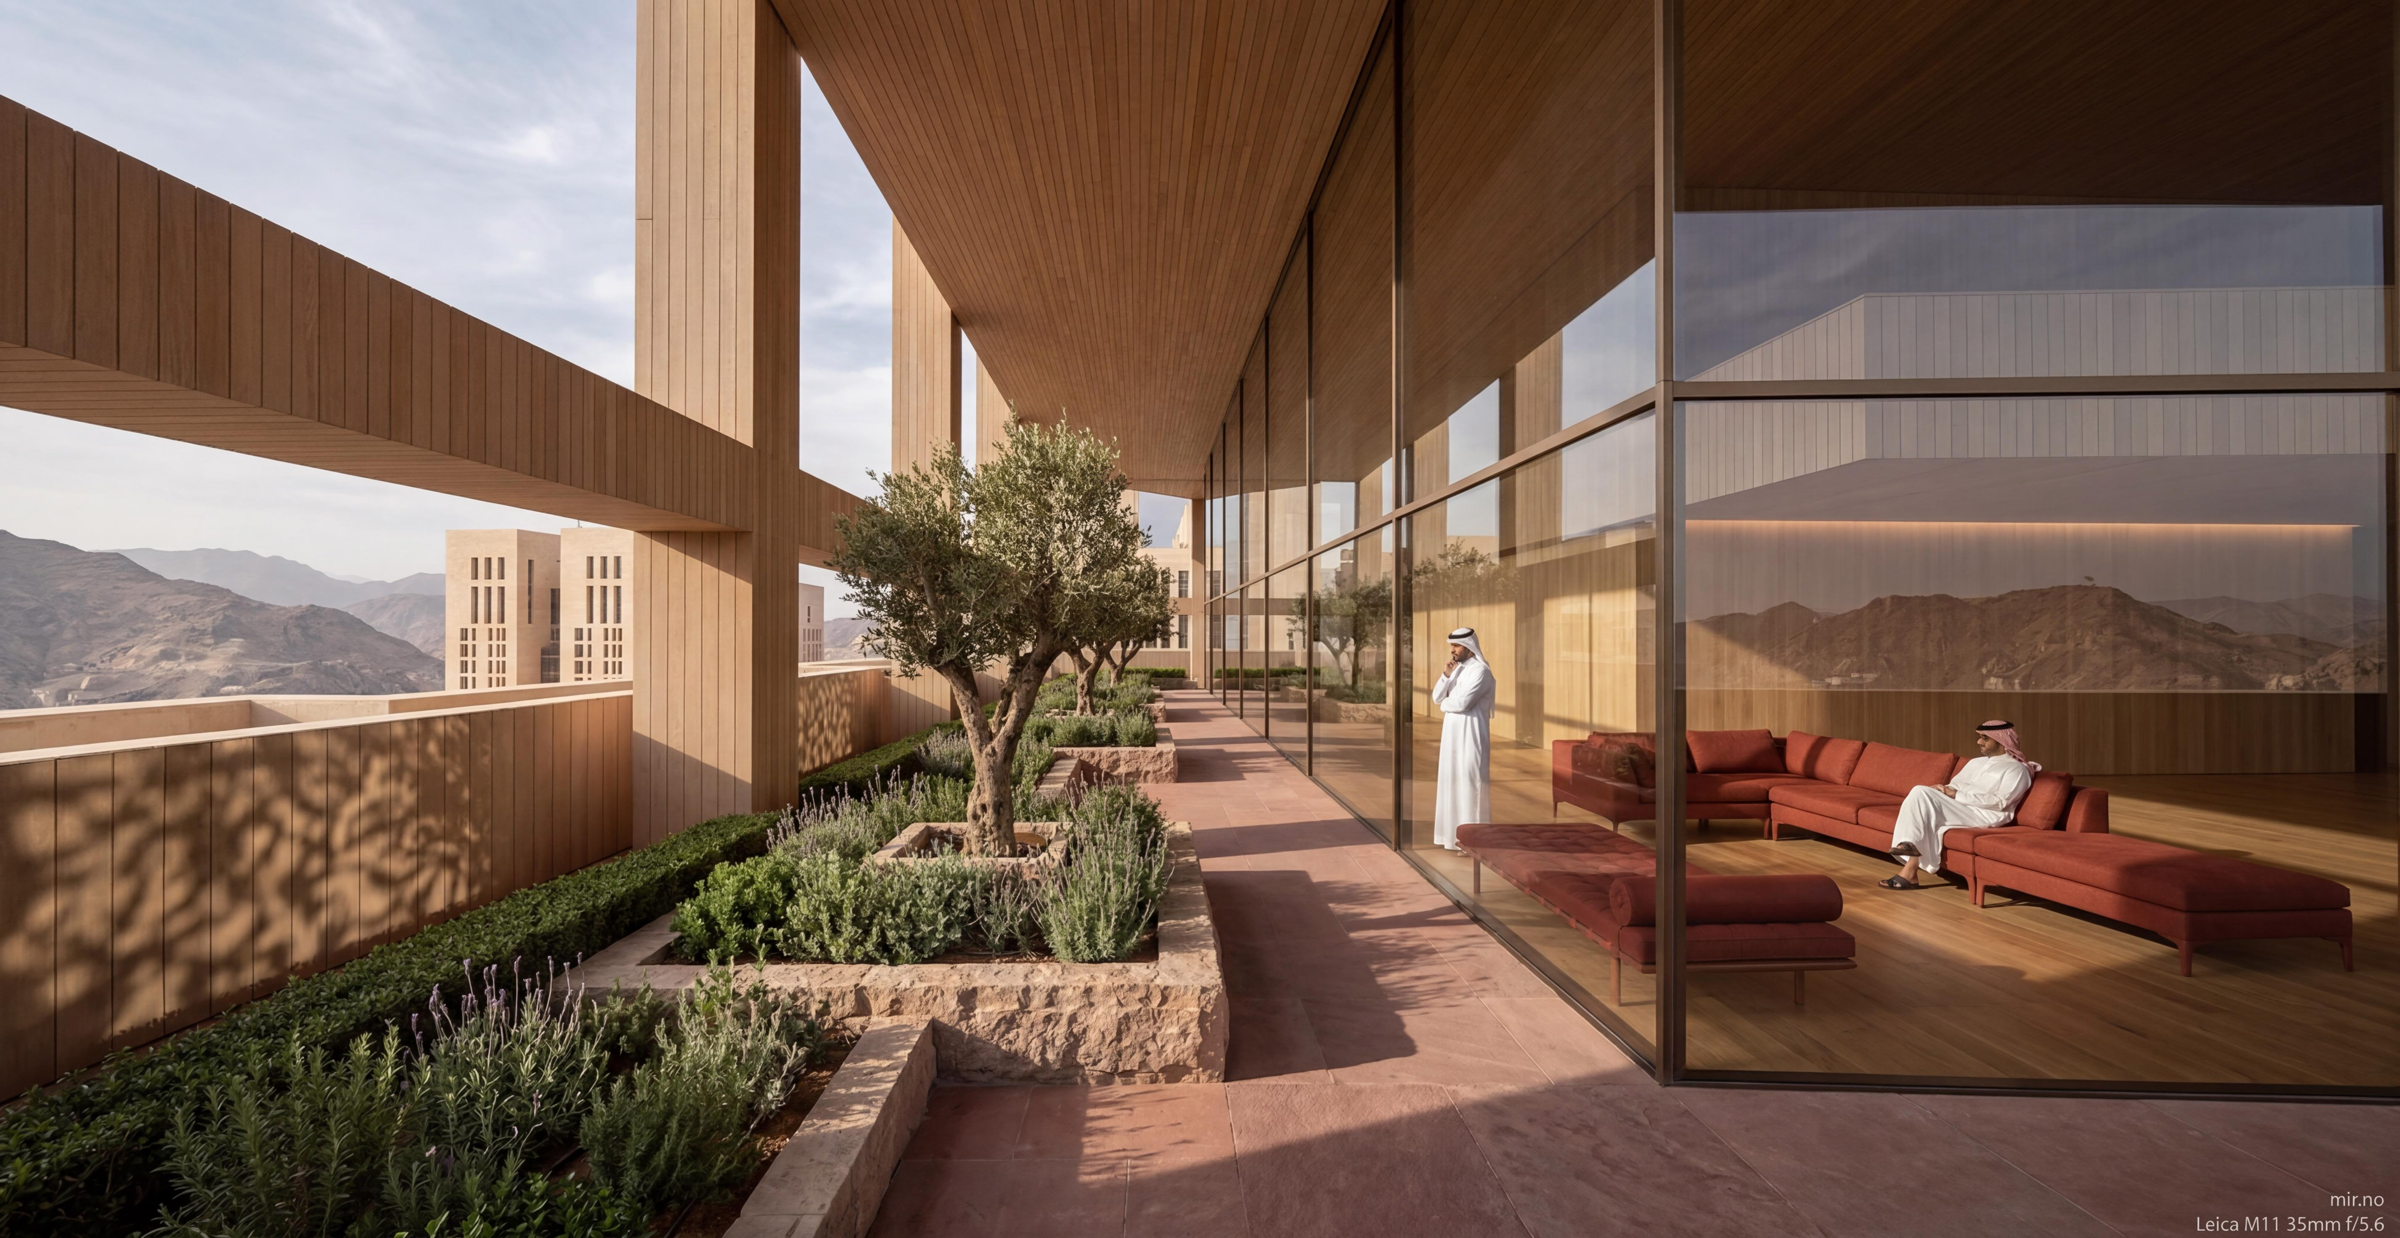 The seam garden
V04 · MEMORY TERRACE
The seam garden
V04 · MEMORY TERRACE
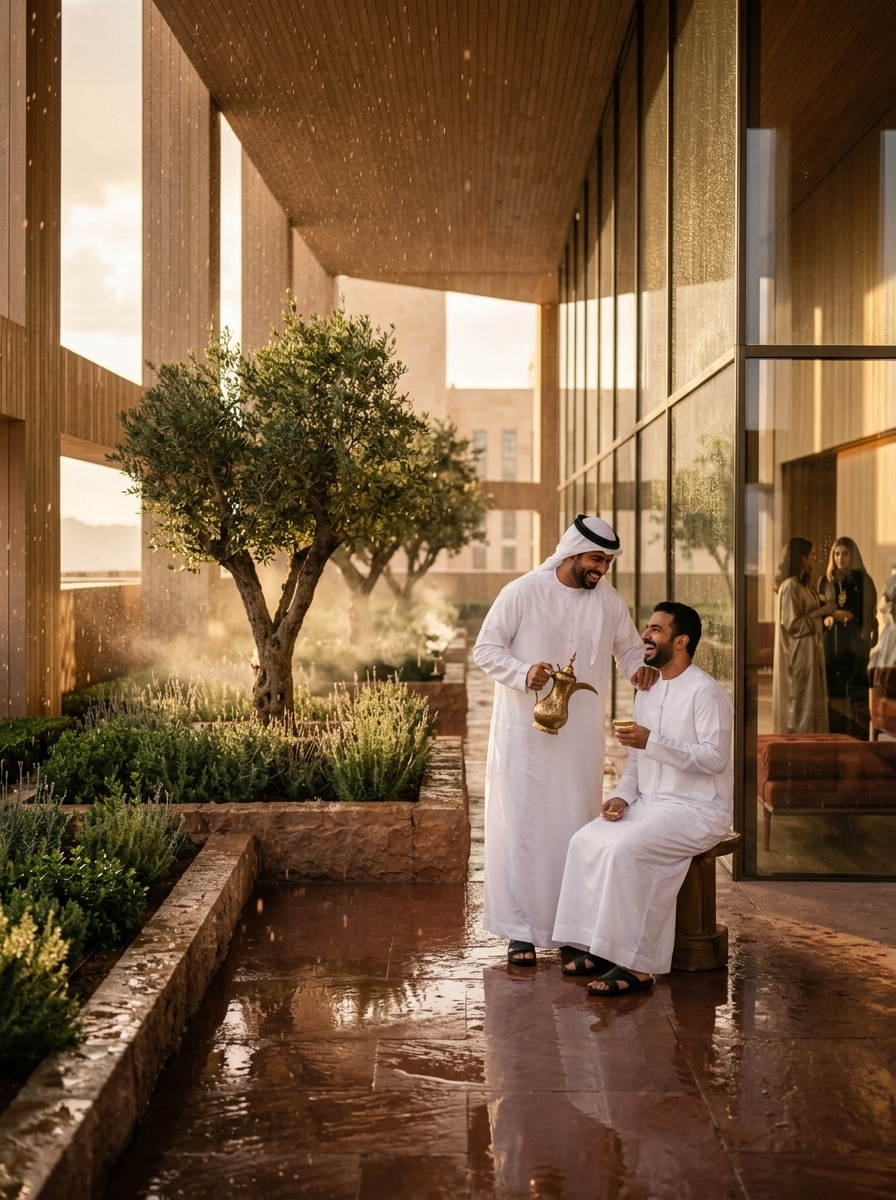 The rain that surprised everyone
V05 · MEMORY RAIN
The rain that surprised everyone
V05 · MEMORY RAIN
Configured
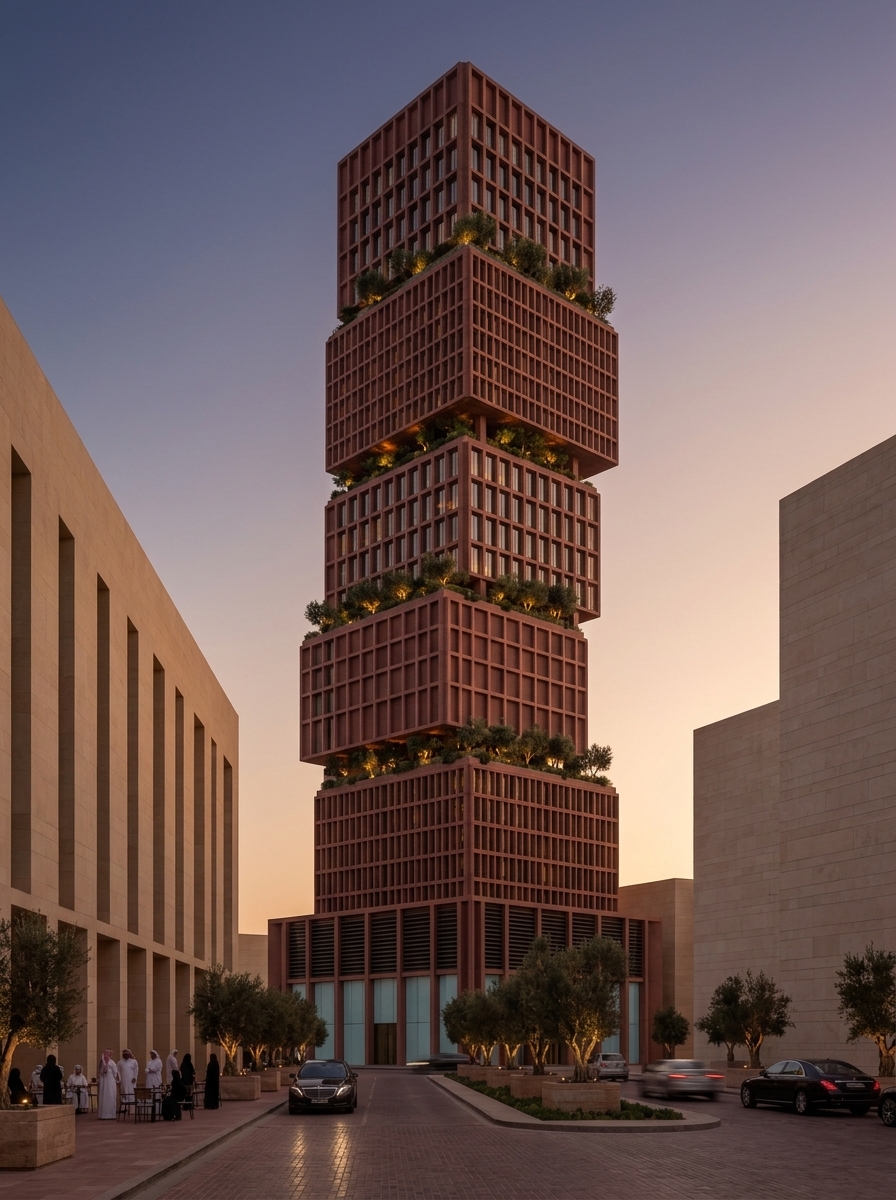 A01 · CANYON HERO
UNIT PLAN
A01 · CANYON HERO
UNIT PLAN
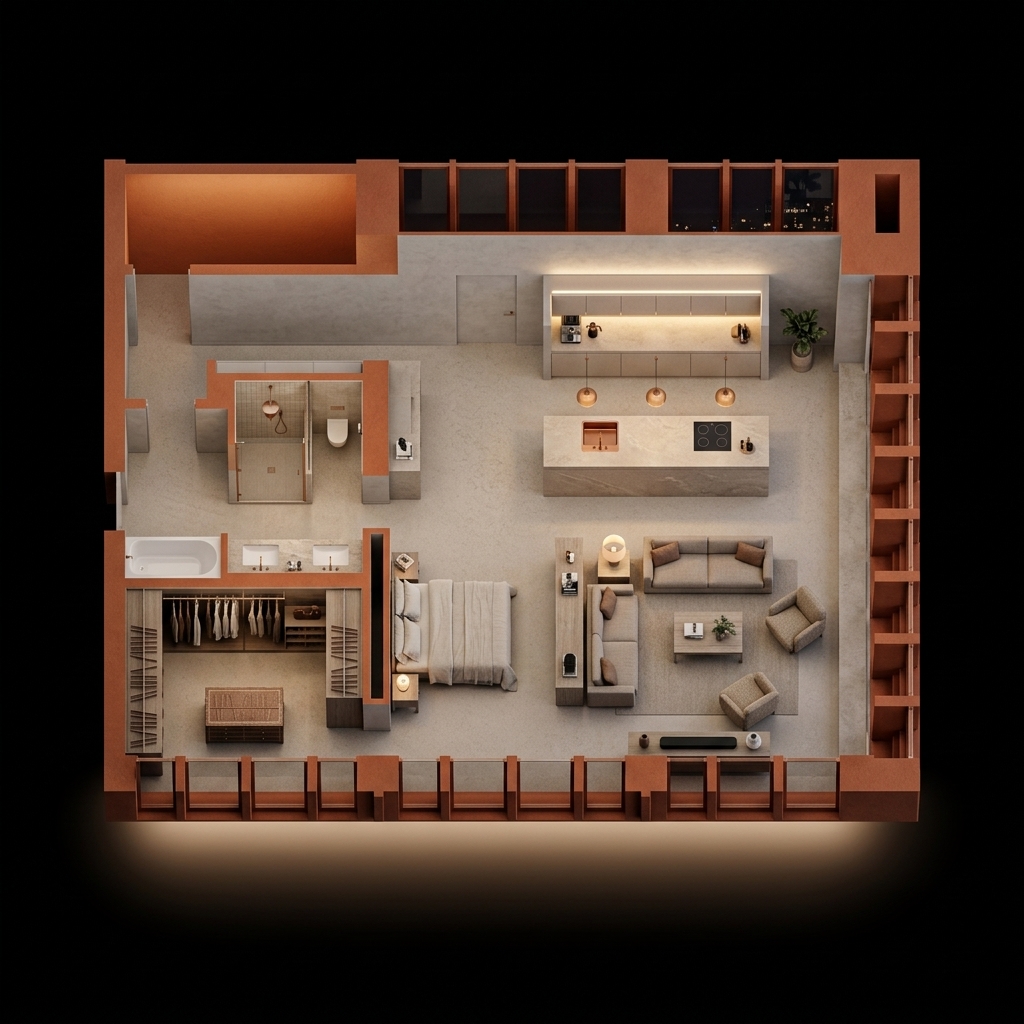 THE RESIDENCE — CUTAWAY
Indicative configuration for discussion. Unit pricing is transparent — internal area × the published rate per square metre: 35,000 SAR/m² for studios and one-beds, 38,000 for two-beds, 40,000 for three-beds and above. Areas, layouts and pricing are indicative and subject to final contract documentation. Furnishing packages and kitchen appliance suites are flat per-home allowances shown as separate lines and do not affect the home price; the additional-room preference carries no charge. Colour schemes, finish families and furniture collections are indicative; final specification per the interiors schedule at contract. All imagery is indicative.